

Choose the Right 5 Ft Patio Door for Your Opening
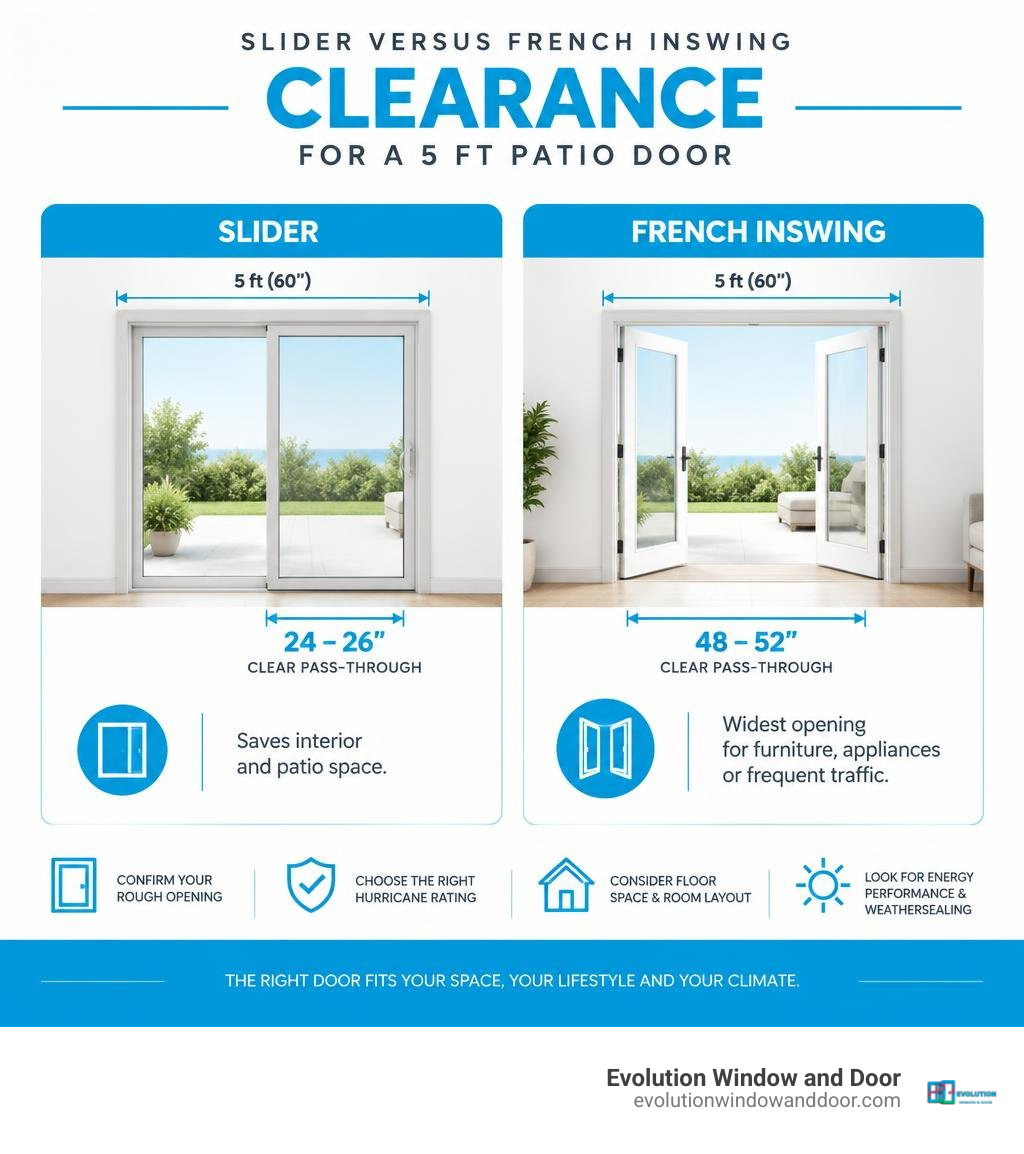
A 5 ft patio door is usually sold as a nominal 60-by-80-inch unit, but the actual frame is commonly about 58.75 to 59.5 inches wide and 79.5 inches tall. Before choosing a style, confirm your rough opening, your required hurricane rating, and the floor space available inside the room.
For a standard 5-foot opening:
- Choose a sliding patio door to save interior and patio space. It typically provides about 24 to 26 inches of clear pass-through space because one panel remains fixed.
- Choose French inswing doors when you need the widest opening for furniture, appliances, or frequent traffic. With both panels open, clearance can reach roughly 48 to 52 inches, but the doors need clear floor space to swing inward.
- In Florida, prioritize an approved impact-rated system, Low-E glass, tight weathersealing, and energy ratings suited to hot, humid conditions.
The right choice is not simply slider versus French. It is a balance of usable opening width, room layout, storm protection, energy performance, and the exact size of the existing framed opening.
This guide explains how to compare actual door sizes, rough-opening requirements, clear passage width, materials, and glazing so you can select a door that fits without costly framing surprises.
Understanding Standard Dimensions for a 5 Ft Patio Door
When planning a renovation or replacement project, understanding nominal versus actual sizing prevents installation headaches. In the architectural and building industry, a 5-foot opening is referred to nominally as a “5068” door (5 feet 0 inches wide by 6 feet 8 inches tall, or 60 inches by 80 inches).
However, exterior doors are manufactured smaller than the opening they occupy. This engineered gap allows room for plumbing, squaring, shimming, flashing, and structural expansion without placing structural weight directly on the operating glass panels.
A standard assembled sliding vinyl patio door can weigh anywhere from 151 pounds for lightweight economy units up to 300 to 338 pounds for heavy-duty, impact-resistant systems with reinforced metal internal profiles and multi-layer laminated glass.
Actual Frame vs Rough Opening Sizing for a 5 Ft Patio Door
The actual outer dimensions of a standard 5-foot patio door frame measure between 58.75 inches and 59.5 inches in width and 79.5 inches in height.
To accommodate this frame size properly, the rough opening (the structural opening framed by wood studs or concrete masonry units) must be slightly larger:
- Ideal Rough Opening Width: 59.5 inches to 60 inches
- Ideal Rough Opening Height: 80 inches to 80.25 inches
- Perimeter Clearance Gap: Approximately 0.5 inches (1.25 cm) around the sides and top
This perimeter gap gives our installers the tolerance required to ensure the frame is plumb, level, and square. Never take measurements from an old, warped interior trim piece. Take clean measurements across the framing to ensure the replacement frame slides in smoothly.
Clear Opening Width Comparison for Moving Furniture
One of the most overlooked aspects of choosing a patio unit is the actual clear walkthrough space available when the door is fully opened:
A standard two-panel 5-foot sliding system features one fixed panel and one operating panel. Because the sliding panel rests over the fixed glass, the maximum usable clearance is limited to roughly 24 to 26 inches. If you need to move large couches, dining tables, or major appliances out to a lanai, a 24-inch pass-through will require taking panels off their tracks or navigating through another entryway.
By contrast, a double French inswing door system features an active primary door and an operable passive door. Opening both leaves creates an unobstructed opening of 48 to 52 inches, providing ample space for moving furniture and supporting clear party traffic flow.
Slider vs. French Inswing: Which Configuration Works Best?
Choosing between a slider and an inswing French door depends heavily on the layout of your living space and how you plan to use the patio. Exploring modern replacement doors allows you to balance floor space, ease of movement, and aesthetics. According to the Patio entry on Wikipedia, American patio designs have evolved to prioritize seamless indoor-outdoor transitions, which makes clearance and swing direction critical decisions.
| Feature | 5 Ft Sliding Patio Door | 5 Ft French Inswing Patio Door |
|---|---|---|
| Interior Space Needed | Zero clearance required | Requires ~30 inches of inward swing arc |
| Max Clear Opening | 24″ – 26″ | 48″ – 52″ (with both panels open) |
| Curtain / Blind Clearance | Excellent; flush operation | May catch on door handles when swung open |
| Draft & Weather Sealing | Interlocking tracks & perimeter gaskets | Compression weatherstripping & central astragal |
| Threshold Profile | Low-profile or flush track options | Raised sill with built-in water-shedding lip |
| Visual Aesthetic | Contemporary, streamlined, panoramic view | Classic, architectural, traditional frame lines |
Space Efficiency and Usable Clearance of a 5 Ft Patio Door
The main advantage of a sliding door is its compact design. Because the panels slide horizontally along an integrated track, you do not lose square footage inside the room. You can place a sofa, dining chair, or console table directly next to the glass without blocking access.
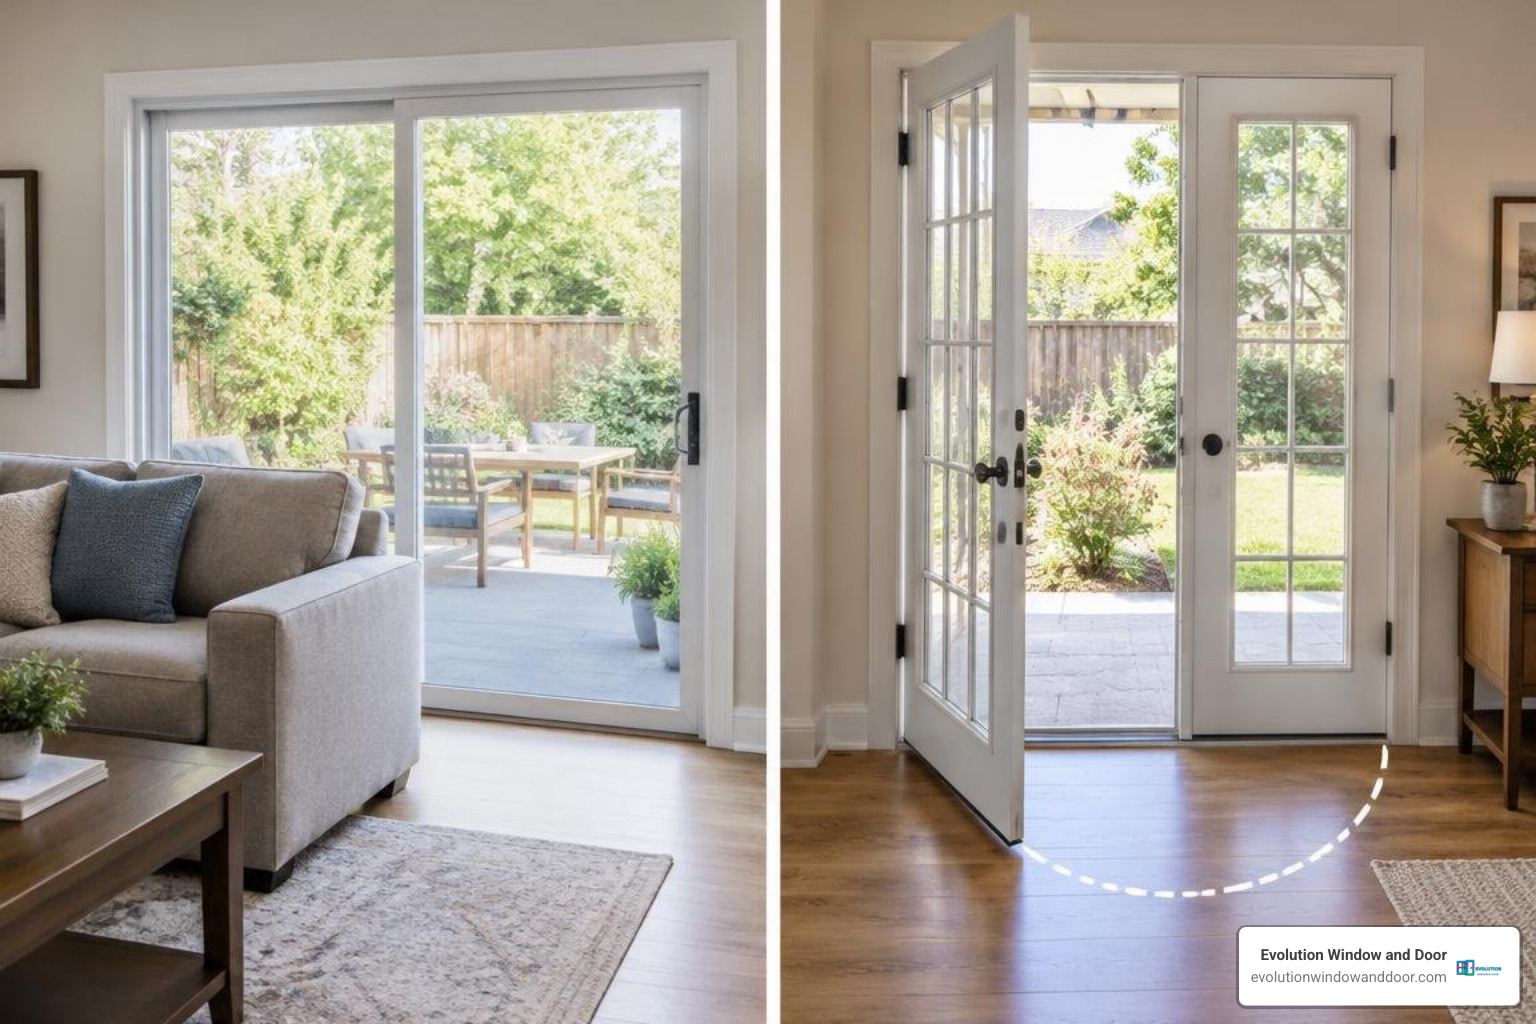
Inswing French doors require clear floor space equivalent to the swing radius of each door panel (roughly 28 to 30 inches per leaf). In compact living spaces, breakfast nooks, or narrow condo layouts, this swing arc can interfere with area rugs, indoor furniture, or low-hanging window treatments. If your interior layout is tight, a slider avoids spatial bottlenecks.
Security, Locking Systems, and Weathersealing Performance
Both sliding and hinged systems can deliver exceptional security and weather performance when properly engineered:
- Sliding Systems: Look for multi-point or 7-point reverse locking systems that secure the moving sash directly into the jamb at multiple vertical points. Heavy-duty anti-lift blocks built into the upper track prevent intruders from prying the active sash upward and out of its frame.
- French Inswing Systems: These rely on multi-point deadbolt locking mechanisms that throw solid steel bolts into the top header, the bottom threshold, and the center astragal simultaneously.
For weatherproofing, sliding doors use tight circumferential weather gaskets and interlocks that prevent drafts. French inswing doors utilize full-perimeter compression bulb seals that seal tighter against external wind pressure.
Material and Energy Efficiency Considerations for Coastal Climates
In coastal environments like Southwest Florida, high humidity, salt spray, intense solar heat, and tropical storms place high demands on exterior doors. Selecting the right frame materials and glass packages protects your home while keeping cooling bills low.
Frame Materials: Vinyl, Aluminum, and Wood Clad
- Extruded Vinyl (uPVC): Vinyl is one of the most cost-effective, low-maintenance options available. Modern multi-chambered vinyl profiles reinforced with internal metal stiffeners will not rust, pit, rot, or peel in salt air. The material provides natural thermal resistance, reducing heat transfer into your home.
- Thermally Broken Aluminum: Aluminum provides unmatched structural rigidity, allowing for slimmer frame profiles and expansive glass areas. For coastal weather, powder-coated, marine-grade aluminum with a polyamide thermal break prevents the frame from conducting exterior heat into the air-conditioned interior.
- Wood-Clad Systems: Wood interiors provide classic beauty, but exposed exterior wood requires constant painting and maintenance in humid climates. Aluminum-clad pinewood or composite-clad exteriors protect the natural wood core from moisture rot while maintaining a traditional interior appearance.
Glazing Options: Low-E, Argon Fill, and Hurricane Impact Glass
Glass performance directly impacts your home’s indoor comfort and safety. Upgrading your entryways and matching them with impact windows and glazing helps create a resilient building envelope.
- Solar Control Low-E Glass: Low-emissivity (Low-E) coatings reflect infrared heat and ultraviolet rays while allowing visible light to pass through. In hot climates, select glass with a Solar Heat Gain Coefficient (SHGC) below 0.25 to block up to 70% of solar heat.
- Argon Gas Fills & Warm-Edge Spacers: Insulated glass units (IGUs) filled with argon gas slow thermal conduction. Warm-edge spacer systems seal the perimeter of the glass panes, reducing edge condensation and lowering the overall U-factor. Standard double glazing can achieve a U-value of 1.1, while premium triple-glazed systems can reach an ultra-efficient 0.7.
- Laminated Impact Glass: In storm-prone coastal zones, patio doors must meet stringent impact standards. Impact-rated glass uses a heavy structural interlayer (such as PVB or SentryGlas) sandwiched between two glass sheets. Even if the outer glass cracks under debris impact, the interlayer remains intact, preserving structural integrity and keeping driving rain outside.
How to Measure and Prepare Your Rough Opening
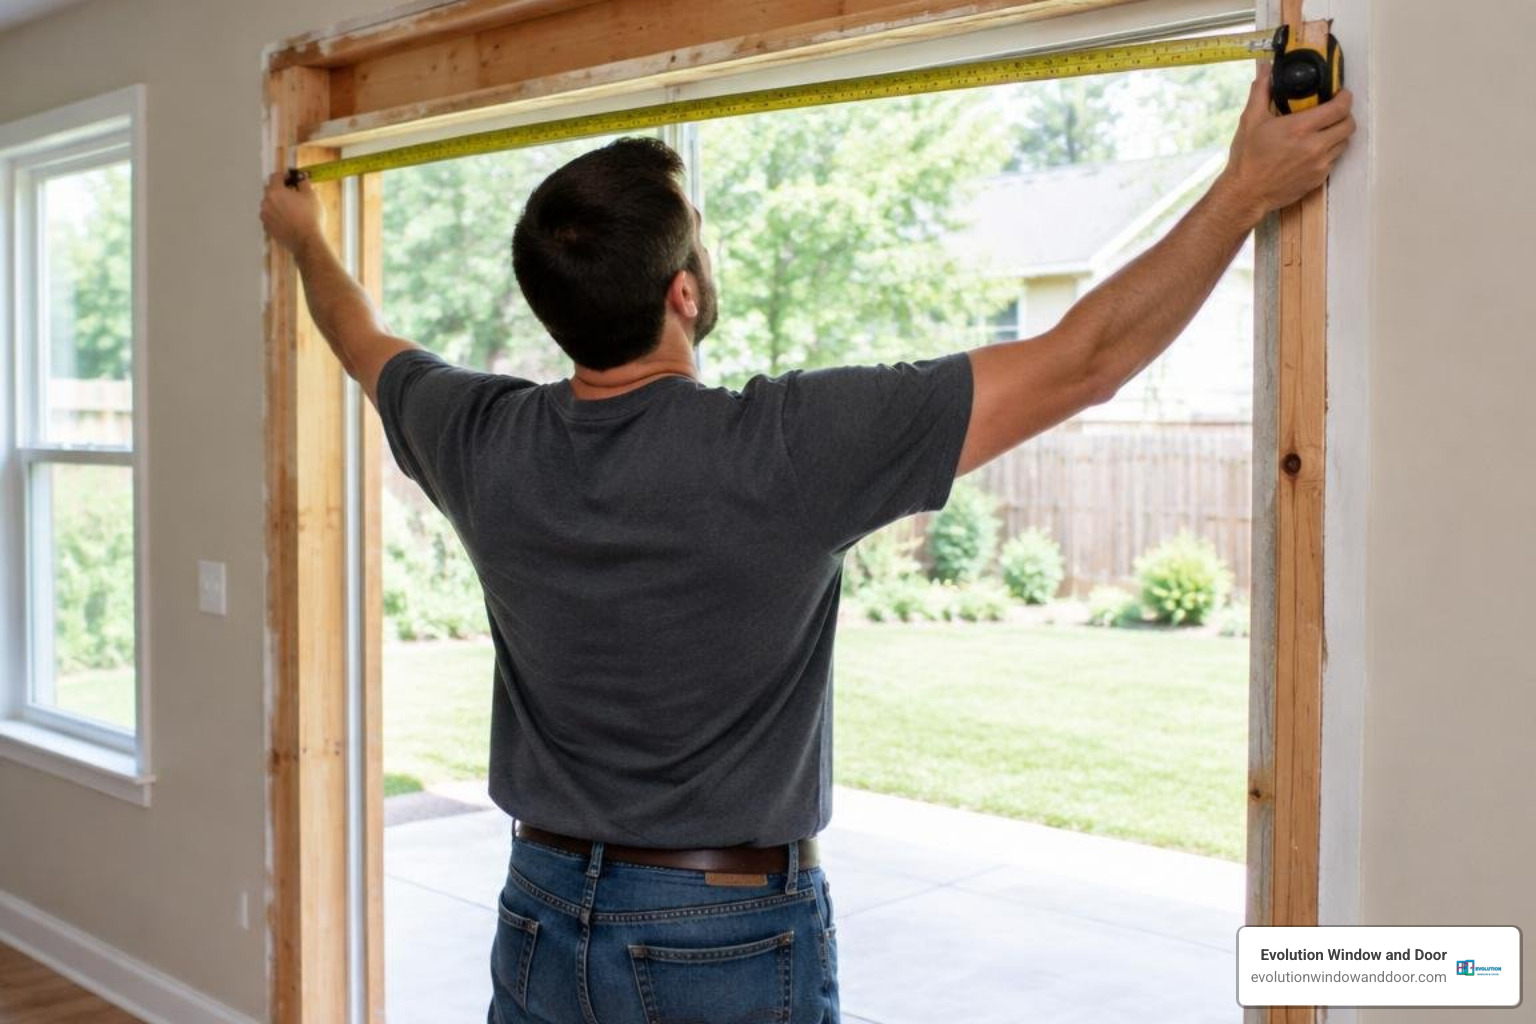
Accurate measurements are the foundation of a trouble-free installation. Measuring your opening properly ensures your new door fits securely without requiring extensive framing modifications.
Step-by-Step Measuring for Replacement Units
- Remove Interior Trim: Remove the interior casing to expose the rough framing studs and header. Measuring from existing trim boards will result in an undersized door.
- Measure Width in Three Places: Measure horizontally from stud to stud (or masonry to masonry) across the top, middle, and bottom of the opening. Record the smallest measurement.
- Measure Height in Three Places: Measure vertically from the subfloor to the underside of the header on the left, center, and right. Record the smallest number.
- Verify Squareness: Measure diagonally from the top-left corner to the bottom-right corner, then from the top-right corner to the bottom-left corner. If the two measurements differ by more than 1/4 inch, the opening is out of square and will require shimming adjustments.
- Deduct Fitting Allowance: Subtract roughly 0.5 inches (about 1.25 cm) from the smallest width and height measurements to find your target frame dimension. For complex replacement projects, scheduling professional installation services ensures your new system is measured and anchored to manufacturer specifications.
Frame Groove, Cill Depth, and Threshold Requirements
- Frame Grooves: Some modern frames feature a 10 mm milled frame groove along the interior perimeter. This allows drywall or interior wood trim to lock directly into the frame for a clean, weather-tight finish.
- External Cill Depth & Overhang: Ensure the exterior threshold (cill) projects past the exterior wall cladding or stucco band so rainwater drains away from the subfloor.
- Threshold Transitions: Inswing French doors use a sloped sill that requires clearance above finished interior flooring. If installing over thick hardwood, tile, or plush carpet, verify that the door sweep will swing freely without rubbing.
Frequently Asked Questions About 5-Foot Patio Doors
What is the actual width of a standard 60-inch patio door?
The actual frame width of a nominal 60-inch (5 ft) patio door is typically between 58.75 inches and 59.5 inches. Manufacturers build the frame slightly smaller than the nominal dimension to allow for a 1/4-inch to 1/2-inch adjustment gap on each side. This clearance is necessary for plumbing, leveling, and shimming the frame inside a standard 59.5-inch to 60-inch rough opening. The principle follows standard construction tolerancing practice, similar to how window manufacturers account for expansion and installation gaps.
Can I replace a sliding door with French inswing doors in the same opening?
Yes, provided the structural rough opening is square and in sound condition. Both systems fit standard 60-by-80-inch rough framing.
However, before making the switch, check your interior floor space. A 5-foot French inswing door features two 28-to-30-inch leaves that swing inside your home, requiring unobstructed floor space. You will also need to verify that your subfloor is level across the entire opening to ensure the French door threshold seals properly.
What energy ratings should I look for in hot, humid climates?
In hot, humid climates like coastal Florida, focus on the following ratings:
- Solar Heat Gain Coefficient (SHGC): Look for an SHGC of 0.25 or lower. This rating measures how much solar heat enters your home; lower numbers mean lower air-conditioning costs.
- U-Factor: Look for a U-factor of 0.30 or lower (or a thermal transmittance Uw below 1.4 W/m²K).
- Air Permeability: Look for doors certified with high airtightness ratings (such as Class A3) to prevent warm, humid air and wind-driven rain from infiltrating around the perimeter seals.
For broader context on thermal performance standards, the insulated glazing overview explains how U-factor and SHGC ratings are calculated for modern patio door systems.
Conclusion and Professional Installation Guidance
A 5 ft patio door is an effective way to introduce natural light, enhance indoor-outdoor living, and improve home security. If maximizing usable floor space inside a compact room is your primary goal, a heavy-duty sliding vinyl door offers a clean profile with zero swing interference. If you frequently move large furniture or prioritize a wide, elegant walkthrough, an inswing French door configuration delivers the maximum clear opening width.
Because coastal properties require high structural integrity and strict adherence to Florida building codes, working with experienced professionals ensures your replacement door performs reliably year after year.
At Evolution Window & Door, we provide pressure-free guidance, custom-engineered impact solutions, and expert installations throughout Southwest Florida—including Naples, Fort Myers, Cape Coral, Sanibel, and Sarasota. Contact our local team today to find the right patio door solution for your home.


