

How to Compare Storm Doors for Your Home
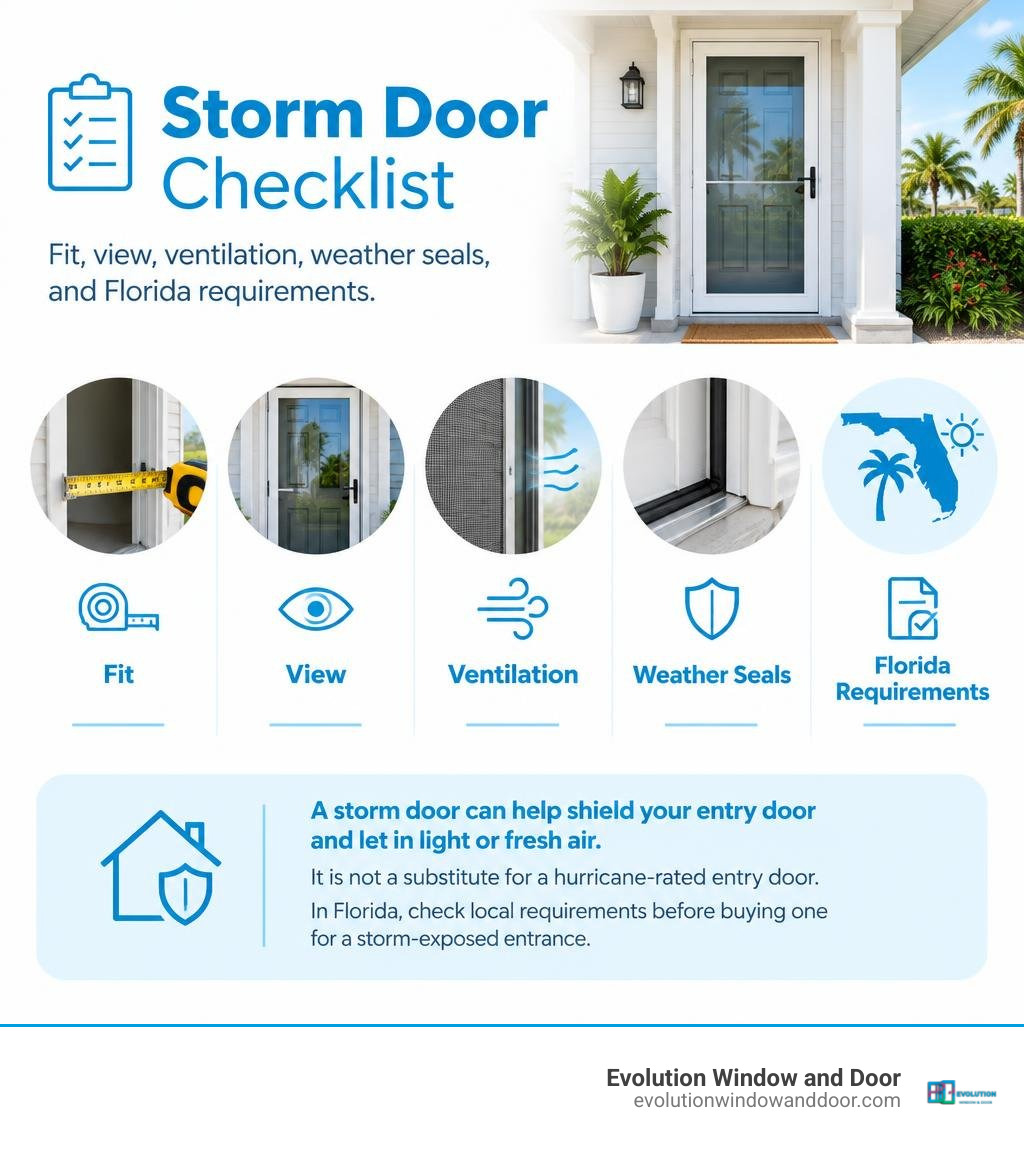
Start with fit, then compare function. Measure your entry opening and check that the frame has room for an outward-swinging door. Next, choose how much glass and airflow you want: full-view doors show more of your entry door, while doors with lower solid panels offer more protection from daily wear. Look for sturdy construction, good weatherstripping, a reliable closer, and a screen option you’ll use.
A storm door can help shield your entry door and let in light or fresh air. It is not a substitute for a hurricane-rated entry door. In Florida, check local requirements before buying one for a storm-exposed entrance. For broader context on how these secondary doors fit into residential weather protection, see the storm door overview.
Core Benefits of Installing Storm Doors
Adding a secondary outer door transforms how your entryway functions every day. While primary exterior doors bear the brunt of local weather, an outer protective layer provides essential everyday defense against wind-driven rain, harsh sun exposure, and blowing debris.
1. Creating a Thermal Buffer Zone
The space between your exterior entry door and your outer glass door creates a dead-air pocket. This pocket acts as a thermal barrier, slowing down heat transfer from intense afternoon sun and blocking draft infiltration around door perimeters. Understanding how doors and windows work together for energy efficiency allows you to keep utility costs down while maintaining indoor comfort.
2. Preserving Your Main Entry Door
Sunlight, humidity, and coastal moisture quickly degrade painted wood, fiberglass stains, and decorative hardware. By deflecting rain and blocking direct UV rays, an outer door extends the lifespan and factory finish of your main door, saving you thousands in premature refinishing or replacement.
3. Natural Lighting Without Sacrificing Security
Opening your main solid entry door floods interior hallways and foyers with bright, natural daylight. Because modern exterior protective doors feature heavy-duty keyed deadbolts, reinforced hinges, and shatter-resistant safety glass, you can keep your home fully illuminated without leaving your entrance vulnerable.
4. Controlled Fresh Air Ventilation
Whether you want to capture evening breezes or air out your living space after cooking, integrated ventilating screens let cooling air flow through your home while keeping insects, flying pests, and blown leaves outside where they belong.
Key View Styles and Ventilation Configurations
The ratio of glass to frame determines the door’s overall aesthetic, weight, durability, and ventilation style. Selecting the right design depends on household traffic, architectural style, and whether you prefer constant full visibility or quick seasonal ventilation.
| Storm Door Style | Glass Exposure | Screen Mechanism | Best Application | Key Trade-Off |
|---|---|---|---|---|
| Full-View (Interchangeable) | 85% – 95% | Manual panel swap (Quick-change clips) | Showcasing decorative primary doors; maximum light | Requires seasonal panel storage; heavier glass |
| Full-View (Retractable) | 80% – 90% | Integrated rollscreen hidden in top frame | Modern entryways; instant, one-handed airflow | Slightly higher mechanical maintenance |
| Mid-View (3/4-Light) | 65% – 75% | Self-storing sliding glass sash | High-traffic entries; homes with small pets or kids | Partial blockage of lower door profile |
| Partial-Light (1/2-Light / High-View) | 45% – 55% | Built-in vertical sliding sash & screen | Utility entrances; pet door integration; rugged use | Traditional look; reduced interior daylight |
Full-View vs. Mid-View Storm Doors
Full-View Models
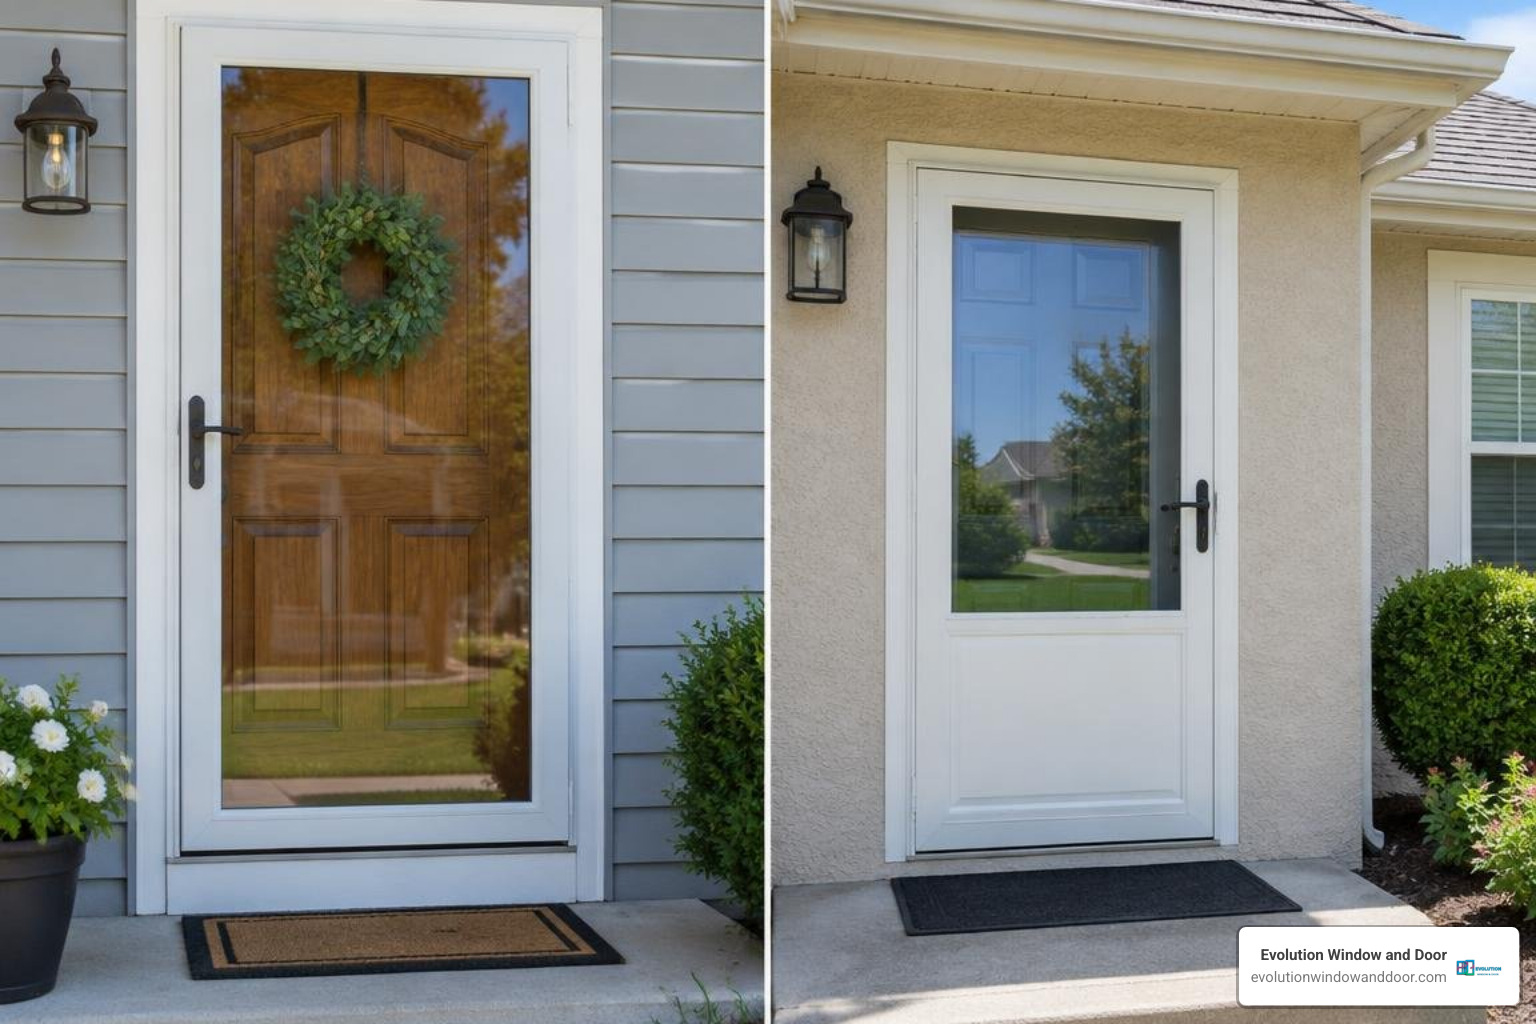
Full-view models maximize the glass pane from top to bottom, creating an unobstructed view of your primary entry door. If you have invested in an ornate fiberglass grain or a vibrant accent color, a full-view design showcases those architectural details while framing the entrance neatly. Interchangeable glass-and-screen systems allow you to swap a heavy tempered pane for a full-length insect screen in under a minute using spring-loaded retention clips.
Mid-View Models
Mid-view (or three-quarter light) styles incorporate a solid 10-to-18-inch bottom kick plate. This lower panel provides structural rigidity and protects the glass from accidental kicks, pet claws, lawnmower debris, and dropped packages. For active households with small children or large dogs who like to jump at the door when guests arrive, a mid-view door prevents glass smudges and structural strain.
Retractable and Ventilating Screen Systems in Storm Doors
Modern engineering has eliminated the hassle of storing bulky window screens in a garage or closet.
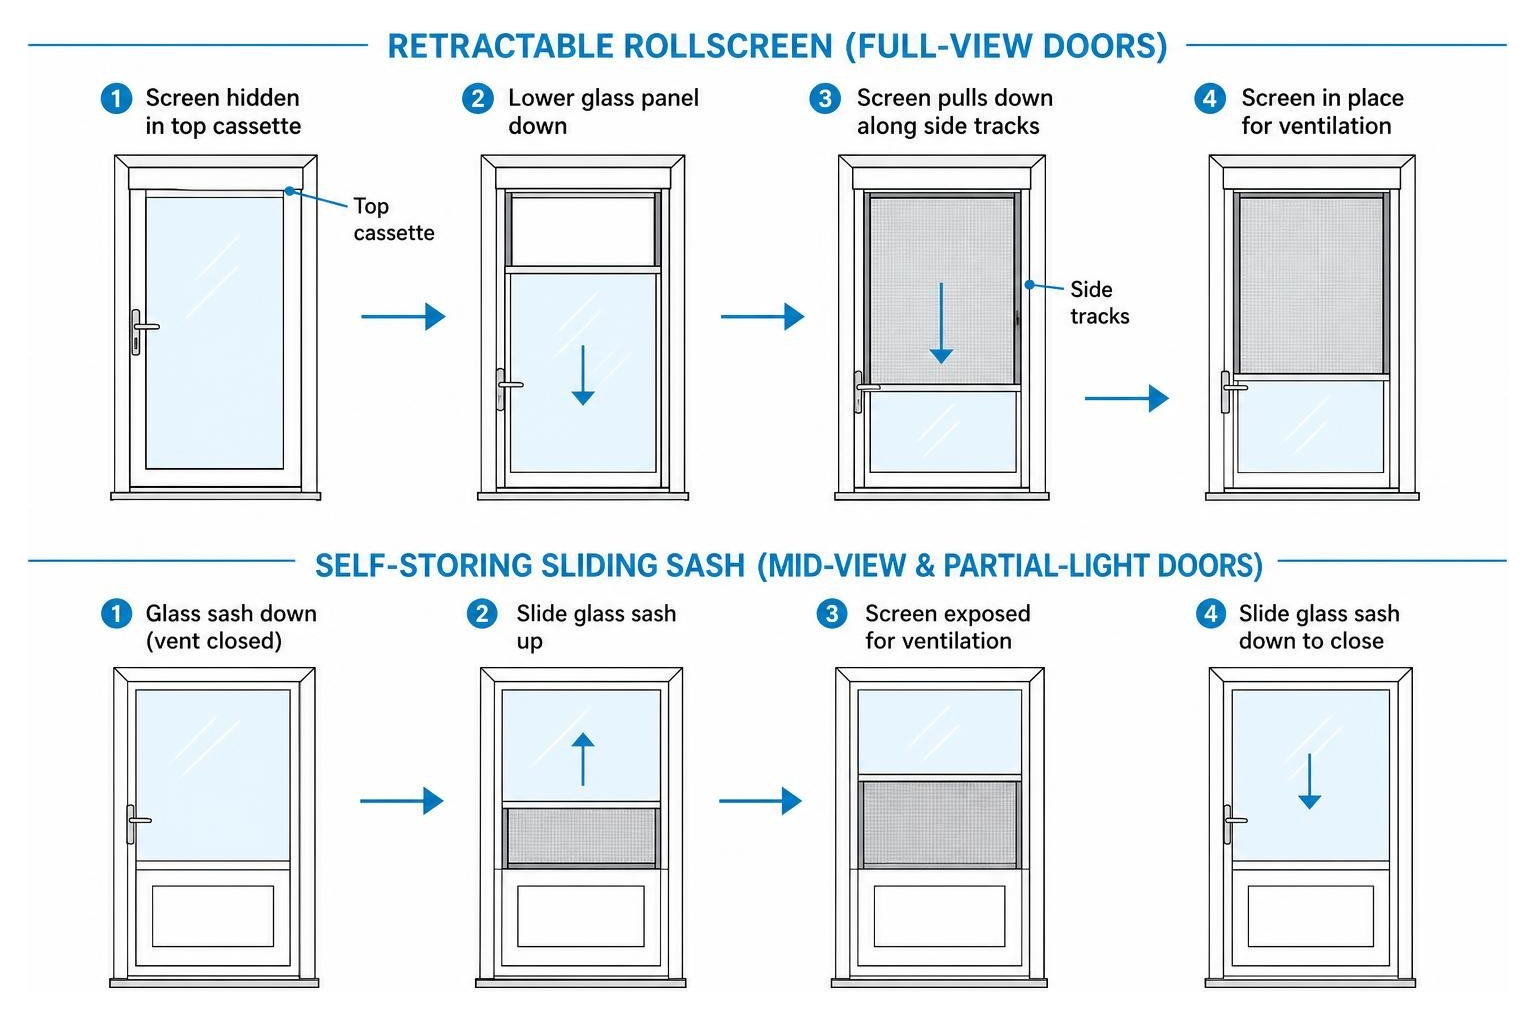
- Retractable Rollscreens: Hidden inside a slim cassette mounted in the upper frame header, the insect screen pulls down smoothly along balanced side tracks as you lower the upper glass panel. When closed, it retracts completely out of sight, restoring a crystal-clear full-glass view.
- Self-Storing Sash Systems: Often featured in mid-view and partial-light doors, these systems utilize multi-vent vertical sliding glass sashes. You simply slide the glass up or down along internal counterbalanced tracks to expose a fixed fiberglass or stainless steel mesh screen instantly.
Essential Material and Construction Features to Evaluate
The performance of an outer door comes down to structural integrity, corrosion resistance, and weatherproofing hardware.
Frame Materials and Wall Thickness
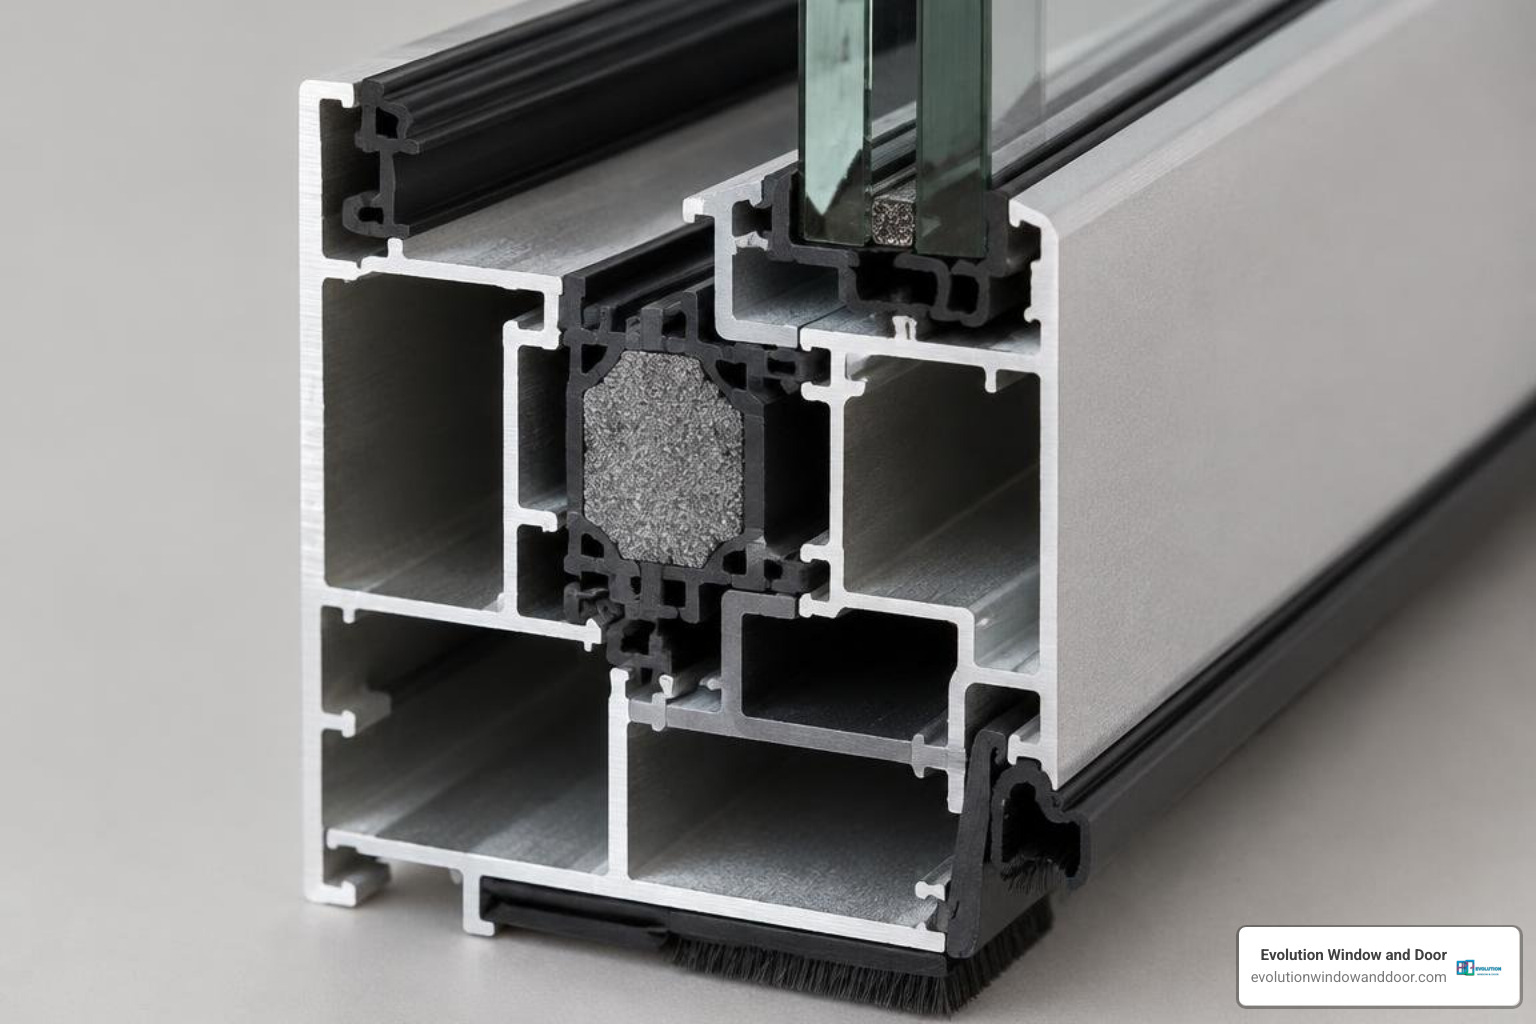
- Heavy-Gauge Extruded Aluminum: Aluminum is the premier material for humid, coastal environments because it will not rot, warp, split, or rust. Look for doors engineered with aluminum wall thicknesses up to 20% thicker than standard residential grades (typically 1-1/4″ to 1-5/8″ thick overall). Thicker walls resist racking, sagging, and wind deflection.
- Composite and Wood-Core Systems: Solid wood cores wrapped in aluminum or vinyl cladding provide excellent thermal resistance and impact absorption, though care must be taken to ensure exterior seals prevent moisture intrusion into the inner substrate. Homeowners seeking maximum strength often pair high-end security glass with top-rated metal exterior doors on primary openings.
- Welded Corners vs. Mechanical Gussets: High-grade storm doors feature reinforced, heavy-duty internal die-cast corner gussets that prevent the rectangular frame from twisting or drooping over thousands of open-and-close cycles.
Safety Glass and Screen Options
- Thermally Tempered Safety Glass: Standard on all reliable models, tempered glass is heat-treated for superior tensile strength. If subjected to severe impact, it breaks into small, dull granular pebbles rather than jagged, dangerous shards.
- Low-E Glass Coatings: Reflective microscopic metallic coatings help reduce solar heat gain coefficient (SHGC), reflecting intense infrared heat away from the home and preventing the greenhouse air pocket between doors from overheating your main entrance finish.
- Heavy-Duty Screen Meshes: Standard fiberglass mesh works well for basic insect defense, but households with active pets benefit from tear-resistant pet mesh or stainless steel wire screens that resist claws and punctures.
Weatherstripping and Bottom Sweeps
Air infiltration occurs around the frame perimeter if sealing systems are sub-par. Look for:
- Dual-Layer Multi-Fin Weatherstripping: Dual mohair or wool-pile strips running along the top, strike jamb, and hinge rail to block drafts and light winds.
- Triple-Fin Bottom Sweeps: An adjustable bottom expander equipped with three flexible rubber or vinyl fins sweeps cleanly over the threshold, completely sealing uneven floor gaps against driving rain and insects.
Hardware and Closer Systems
A slamming door damages frames, while a door that fails to latch invites drafts. Look for heavy-duty dual pneumatic closers equipped with torsion adjustments. Advanced closer systems feature touch-operated or tap-to-hold buttons at the base, letting you prop the door open hands-free with a light tap of your toe when carrying groceries.
Sizing, Measuring, and Installation Checklist
Accurate measurement is critical for a smooth installation. Most pre-hung door kits offer standard width tolerances within approximately 3/16-inch, but irregular door jambs require careful inspection before ordering.
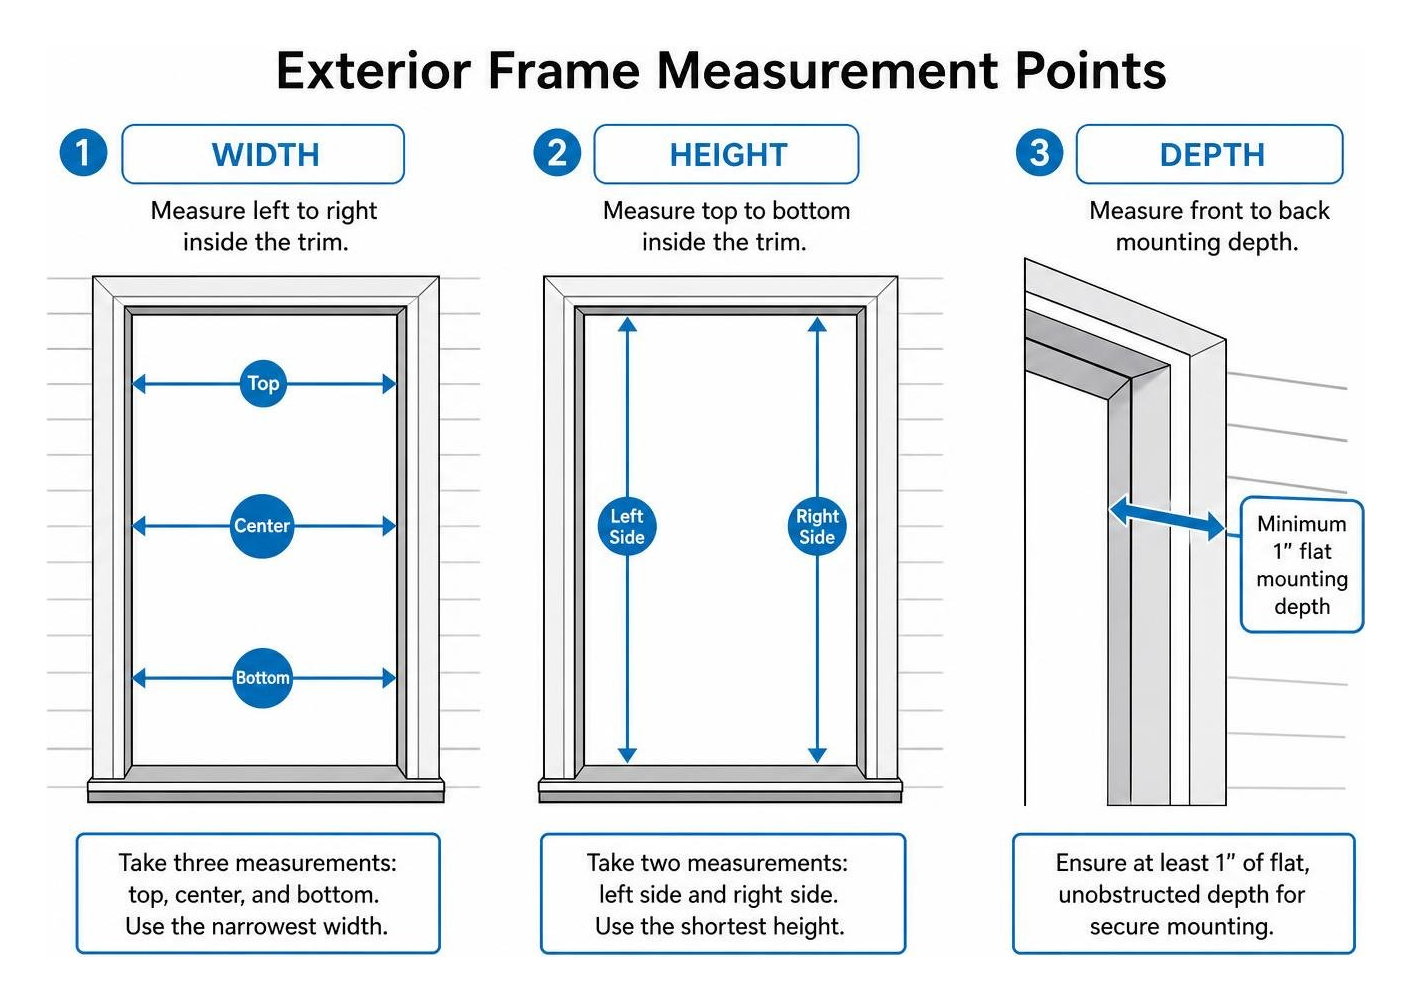
Step-by-Step Measurement Guide
- Measure Door Opening Width: Take three horizontal measurements across the inside face of the exterior trim/brickmould: one at the top, one at the center, and one at the bottom sill. Use the narrowest dimension. Standard exterior openings measure 30″, 32″, 34″, or 36″ wide.
- Measure Door Opening Height: Measure vertically from the top underside of the header trim down to the highest point of the threshold sill on both the left and right sides. Use the shortest measurement. Standard heights run between 80″ and 81″, with custom sizing available up to 8 feet (96″).
- Verify Mounting Depth and Clearance: Ensure your brickmould or casing trim provides at least 1″ of flat, unobstructed mounting depth for the outer hinge tracks and z-bars. Check that exterior light fixtures, house numbers, and projecting hardware do not collide with the outward door swing.
DIY vs. Professional Installation
Modern fast-mount storm doors come pre-hung with pre-drilled hardware channels, allowing experienced DIYers to complete an install in 45 to 90 minutes using basic hand tools (level, drill, tape measure, and screwdriver).
However, older homes often present settling issues, rotted trim, or out-of-square framing. If your existing trim shows water damage, rotting sills, or compromised jambs, it is crucial to recognize the signs it is time to replace your doors or windows and address underlying structural repairs before hanging a new secondary door. DIY installation on skewed openings can take 4 to 5 hours and risk improper latching. Professional installation ensures square alignment, watertight frame caulking, and balanced closer tension.
Frequently Asked Questions About Entry Door Upgrades
What is the primary difference between a storm door and a screen door?
A screen door consists solely of a lightweight wood or aluminum frame fitted with mesh screen cloth, providing insect protection and ventilation but zero insulation, draft reduction, or weather resistance. A storm door features insulated or heavy-gauge framing fitted with tempered glass panels (either full, partial, or interchangeable with screens). This design creates an airtight thermal buffer that protects the main entry door from heavy rain, blocks drafts, and provides an extra layer of structural security.
How do I maintain and troubleshoot door closers and sweeps?
- Adjust Closing Speed: Locate the adjustment screw on the end of the pneumatic closer cylinder. Turn the screw clockwise with a flathead screwdriver to slow the door down (preventing slamming) or counterclockwise to increase closing speed and latching force.
- Maintain Smooth Travel: Wipe the closer rod clean every six months and lubricate hinge pivot pins with a silicone spray (avoid heavy grease that attracts dirt and coastal sand).
- Align the Bottom Sweep: Loosen the screws holding the bottom expander channel, close the door completely so the rubber sweep rests flush against the threshold sill, and re-tighten the mounting screws to maintain a draft-free seal.
Can a storm door be customized for pets and non-standard heights?
Yes. Many manufacturers offer factory-integrated pet doors built directly into the solid lower kick panel of mid-view or half-light configurations. These flaps accommodate animals up to 40–100+ lbs and include locking security panels to prevent unauthorized access. Custom architectural doors can also be fabricated up to 8 feet tall to match oversized modern entryways, complete with tamper-resistant security hinges, multi-point mortise latches, and high-performance low-E glass coatings.
Conclusion: Maximizing Your Entryway Investment
Adding an exterior protective door is one of the most practical, cost-effective enhancements you can make to your home. It protects your entry door from blistering sun and rain, floods dark foyers with natural daylight, creates an insulating thermal barrier, and lets refreshing breezes inside on demand.
When evaluating your choices, balance your aesthetic desires with daily lifestyle demands:
- Choose a Full-View Door if you want to showcase a decorative front door and maximize daylight.
- Choose a Retractable Rollscreen if you want instant, one-handed ventilation without storing screen panels.
- Choose a Mid-View or Partial-Light Door if you have pets, high-traffic entries, or require a rugged kick panel.
To explore all the ways you can enhance your home’s security, efficiency, and curb appeal, review our guide on the ultimate options to compare entry doors for your home.
Transform Your Home with Evolution Window & Door
At Evolution Window & Door, we specialize in helping homeowners throughout Southwest Florida—including Naples, Fort Myers, Cape Coral, Port Charlotte, Punta Gorda, Bonita Springs, Sanibel, Pine Island, and Sarasota—protect and beautify their living spaces. Our locally owned team provides pressure-free guidance, custom measurements, and precision installations built to stand up to the coastal climate.
Ready to enhance your entrance? Schedule your free in-home consultation with Evolution Window & Door today!
