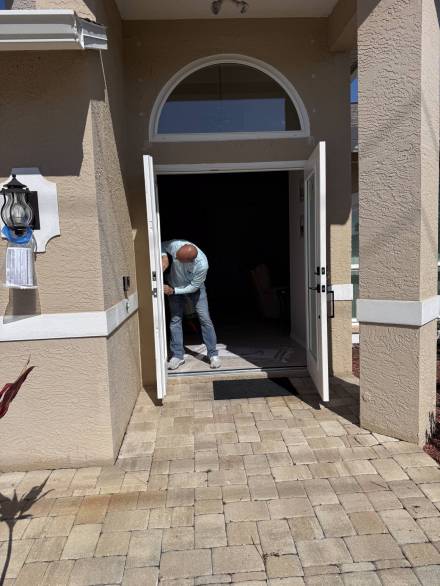

Choose a 36 Inch Steel Door Built for Florida Weather
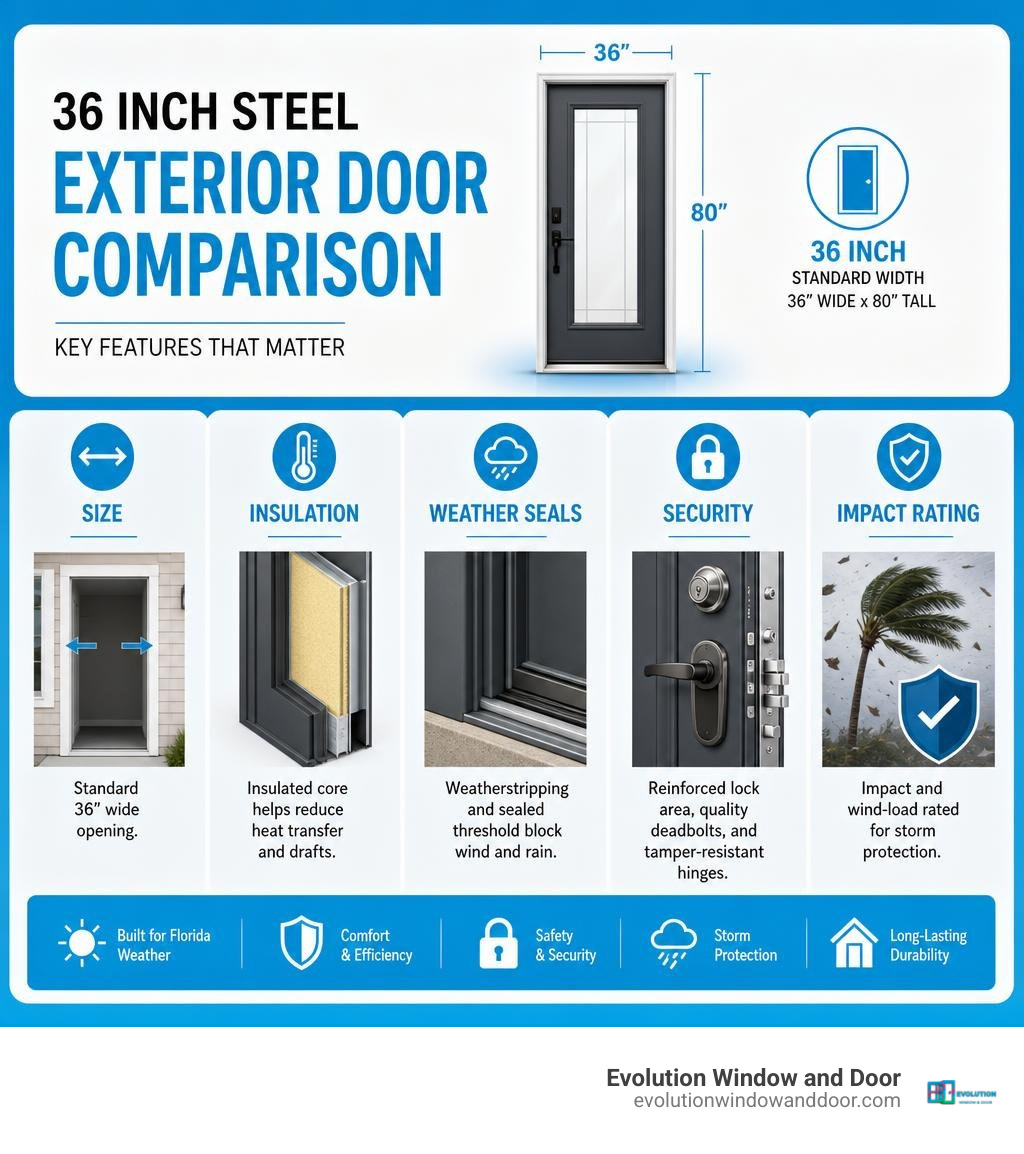
A 36 inch steel door is a practical choice for a standard front entry because it combines a familiar 3-foot-wide opening with strong steel skins, an insulated core, and reliable security hardware. For Florida homes, the best option is usually a prehung exterior unit with weatherstripping, a sealed threshold, corrosion-resistant finish, and a hurricane or impact rating approved for your local code area.
Before comparing styles, check these essentials:
- Size: Most standard entry doors are 36 x 80 inches.
- Insulation: Polyurethane or polystyrene cores help reduce heat transfer and drafts.
- Storm protection: Verify the door assembly’s wind-load and impact approval, especially in coastal areas and High-Velocity Hurricane Zones.
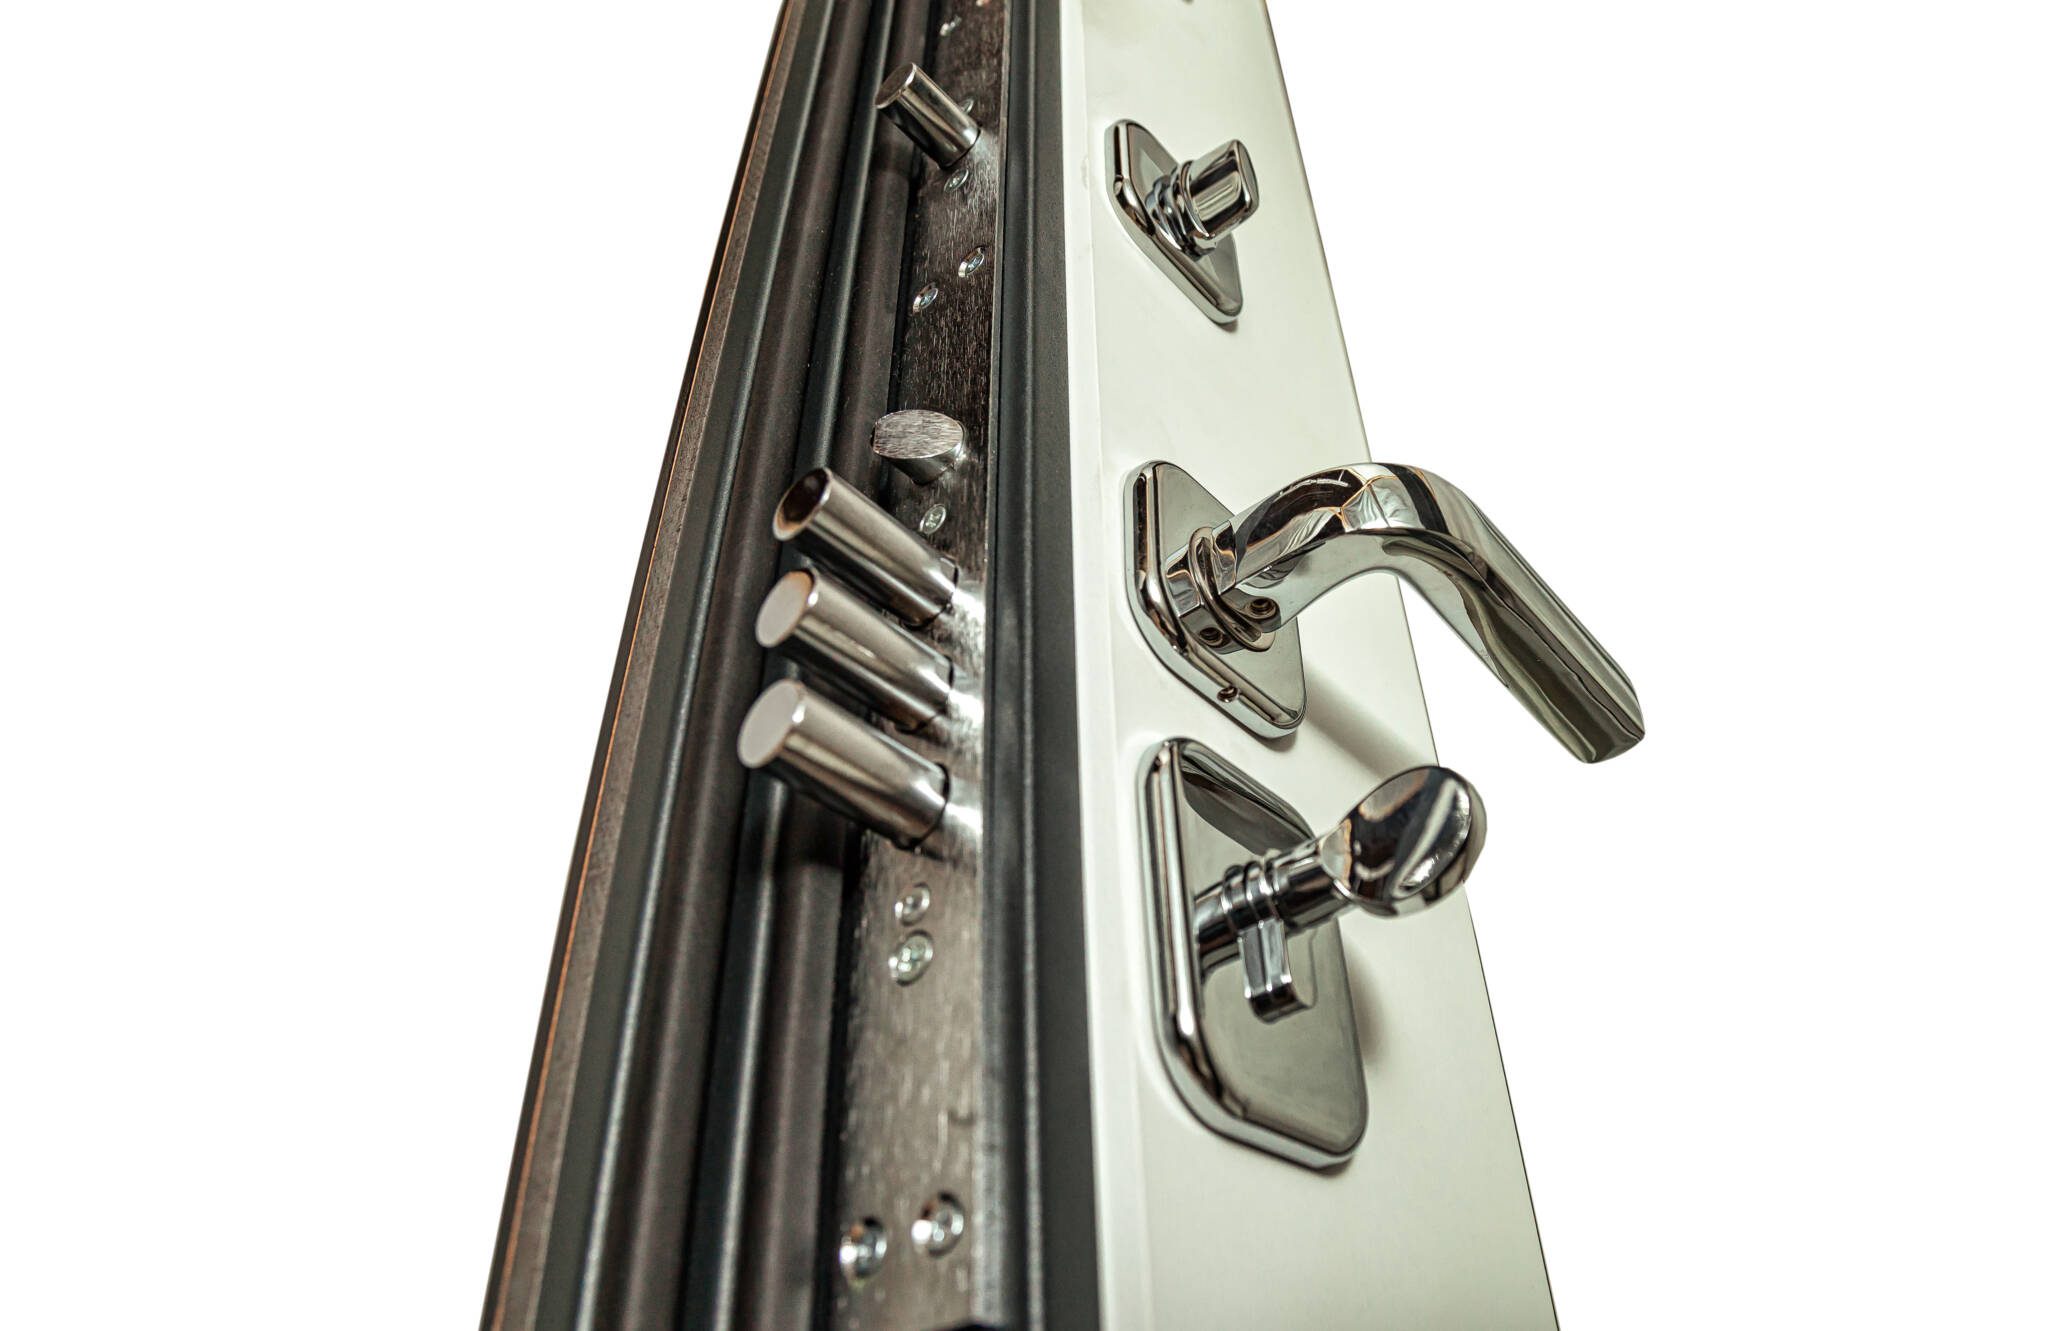
- Security: Look for reinforced lock areas, quality deadbolts, and tamper-resistant hinges on outswing doors.
- Installation: A prehung door includes the frame and is often the simpler, more weather-tight replacement choice.
Steel doors are not all alike. A basic painted slab for a utility entry has very different strengths than a decorative insulated entry system with glass, sidelites, or rated storm protection. This roundup explains what to compare so you can choose a door that improves curb appeal without giving up comfort, safety, or long-term durability.
Key Types and Configurations of the 36 Inch Steel Door
Selecting an exterior entry door starts with picking the overall build format and swing orientation. While exploring high-performance doors, you will find that units generally fall into two categories: a door slab or a complete prehung system.
- Slab Only: This is just the door panel without a frame, hinges, or threshold. Slab replacements work if you have a sound, square frame in place. However, properly mortising hinge pockets and drilling lock bores on-site takes precision.
- Prehung Door Systems: The door slab comes mounted to its own matched frame, complete with integrated weatherstripping, hinges, and a sloped threshold. For exterior openings facing heavy rain or high winds, prehung units deliver a tighter seal against water penetration and drafts.
Outswing doors provide strong structural resistance in severe storm regions because positive wind pressure presses the door slab tighter against the frame stops rather than forcing it inward.
Homeowners can customize modern steel entryways with various aesthetic features:
- Panel Profiles: Ranging from clean, modern flush faces up to traditional 2-panel, 4-panel, or 6-panel embossed profiles.
- Vision Lites and Glass Inserts: Options include narrow rectangular lites, half-glass, decorative textured inserts, or built-in blinds sealed between impact glass.
- Sidelites and Transoms: Matching architectural glass flanking one or both sides of the 36-inch slab expands daylight into dark foyers.
Sizing Specifications for a Standard 36 Inch Steel Door
In architectural callouts, doors use a four-digit dimensioning format representing nominal width and height. A standard 36-inch wide door measuring 80 inches tall is designated as 3068 (3 feet, 0 inches wide by 6 feet, 8 inches high). Taller architectural entryways frequently use 3070 (3’0″ x 7’0″) or 3080 (3’0″ x 8’0″) configurations.
While a 36-inch entryway serves as the baseline standard across Southwest Florida homes, homeowners looking for grander architectural statements often consider upgrading to a 42-inch wide exterior door.
Exterior steel doors are engineered with a standard 1-3/4 inch thickness. The actual door slab dimensions are machined slightly smaller than nominal dimensions to maintain operational clearances:
- Actual Width: Fabricated 1/4 inch under nominal width (e.g., a 36-inch slab is actually 35-3/4 inches wide) to afford 1/8-inch clearance along the hinge and strike jambs.
- Actual Height: Sized approximately 7/8 inch under nominal height to account for a 1/8-inch top clearance and standard 3/4-inch floor undercut over the threshold sill.
- Rough Opening (RO) Requirement: A 36 x 80-inch prehung exterior unit typically requires a rough opening of 38 inches wide by 81-1/2 inches high to leave adequate room for the frame, shims, and sill leveling.
Residential vs Commercial Steel Door Constructions
The internal framework and steel skin gauge separate residential units from light commercial or heavy-duty architectural metal doors:
Lower gauge numbers indicate thicker metal. Commercial 16- and 18-gauge galvannealed steel skins offer high resistance against heavy impacts and daily wear, while 24-gauge residential models balance structural stiffness with lighter operation and sharp panel definition.
Weather Resistance, Insulation, and Energy Performance
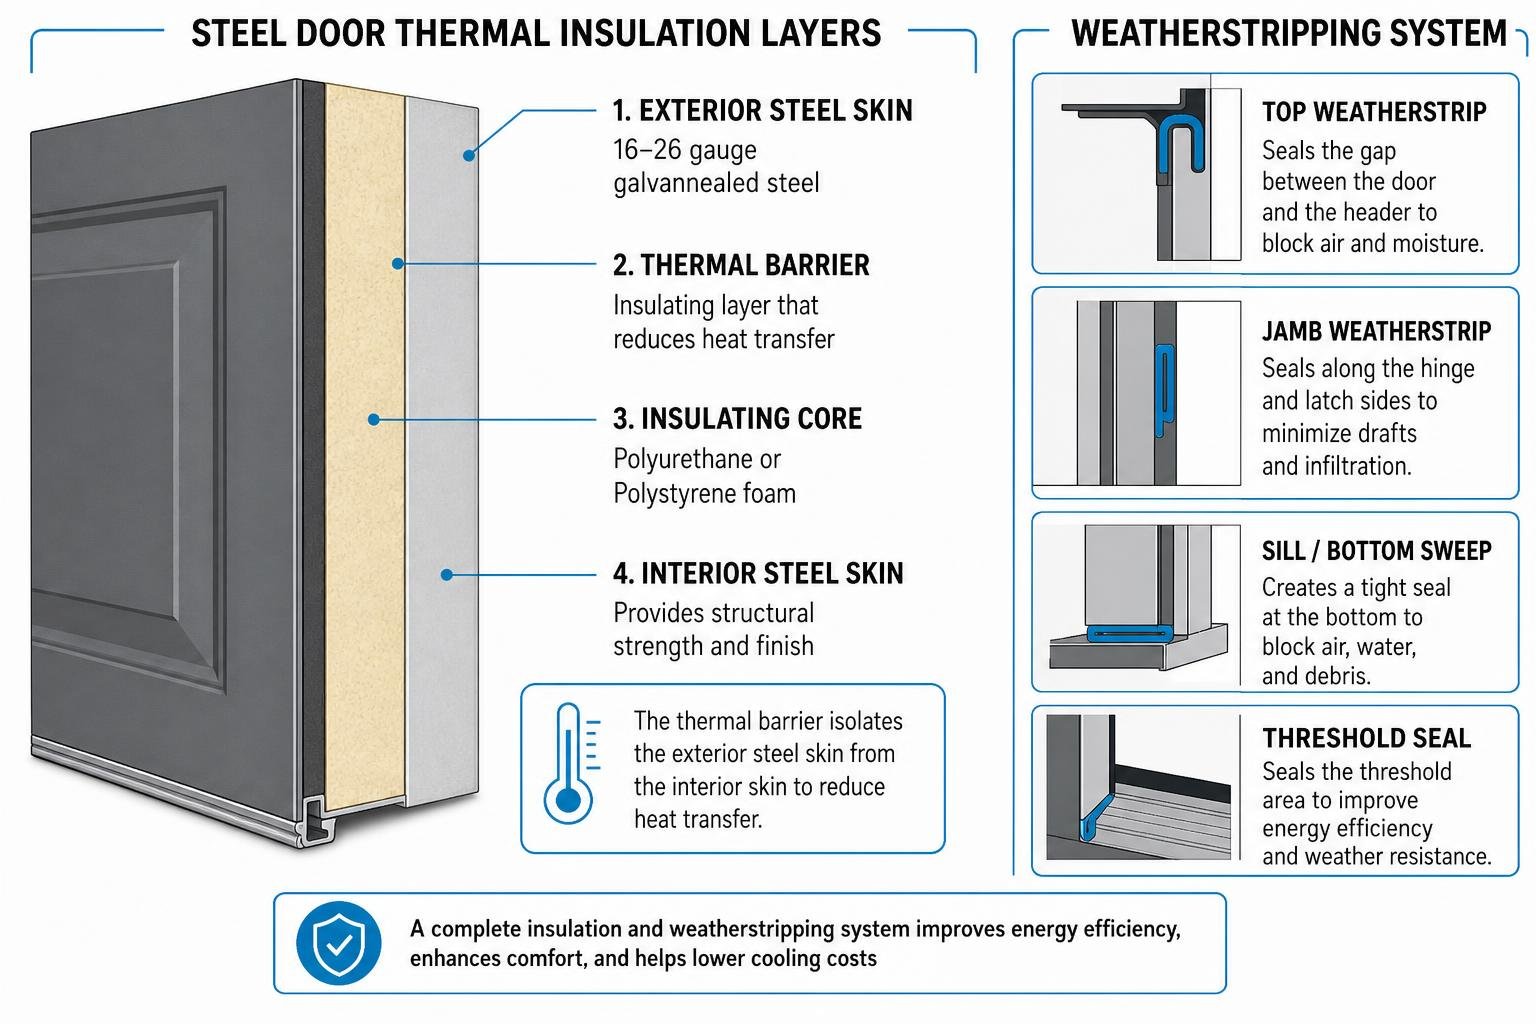
A metal exterior door needs a thermal break to isolate the exterior steel skin from the interior skin. Without this thermal barrier, metal rapidly conducts outdoor heat straight into your air-conditioned living space.
Understanding how doors and windows work together for energy efficiency helps maintain balanced indoor temperatures and lowers cooling bills during warm summer months.
Core Types and Thermal Insulation Values
Exterior steel doors rely on specialized internal cores to prevent heat transfer and dampen outdoor noise:
Polyurethane foam delivers the lowest U-factor ratings for exterior climate barriers, while rigid honeycomb cores are chosen in commercial partitions where structural impact resistance and sound reduction (STC) take priority over thermal resistance.
Hurricane Wind Resistance and Weatherstripping
In coastal regions from Sarasota down through Fort Myers, Naples, and Bonita Springs, exterior doors must withstand extreme wind pressures and wind-borne debris.
- Impact Ratings: Look for assemblies with verified Florida Product Approvals and High-Velocity Hurricane Zone (HVHZ) ratings capable of withstanding severe positive and negative design pressures (DP ratings).
- Perimeter Weatherstripping: Closed-cell compression foam or durable Q-Lon perimeter gaskets seal gaps along the header and jamb stops.
- Door Sweeps & Thresholds: A heavy-duty bottom sweep with multiple flexible fins pairs with an adjustable, sloped aluminum threshold with a thermal barrier to block blowing rainwater.
Security Features, Hardware, and Code Compliance

Steel doors provide strong physical resistance to forced entry because steel does not easily split or warp under force.
Pairing your entry system with robust hardware ensures the frame, hinges, and locksets work together to resist forced entry.
Why Choose a 36 Inch Steel Door for Maximum Security
A solid steel entry door creates a secure barrier through several physical construction features:
- Structural Skin Strength: Heavy-duty steel skins resist battering, puncturing, and sledgehammer impacts far better than hollow wood doors.
- Internal Reinforcements: Internal hinge mounting plates made with thick 7-gauge steel prevent screws from stripping out under pressure.
- Tamper-Proof Hinges: Outswing doors feature Non-Removable Pin (NRP) hinges or interlocking security studs that prevent the door panel from being lifted out if the exterior hinge pins are removed.
- Reinforced Lock Preps: Heavy-gauge steel boxes surround standard ANSI 161 cylindrical locksets and deadbolts, preventing pry bars from collapsing the door edge around the latch bolt.
Fire Ratings and ADA Accessibility Standards
Commercial and multi-family residential entrances often require certified fire and life-safety ratings:
- Fire Testing Standards: Rated doors undergo UL 10C positive pressure fire tests and meet NFPA 80 assembly standards.
- Fire Protection Tiers: Common ratings include 20-minute residential ratings (standard for attached garage access doors), 45-minute and 90-minute ratings for tenant corridors, and up to 3-hour (180-minute) protection in commercial stairwells.
- ADA Accessibility Guidelines: To comply with the Americans with Disabilities Act, a 36-inch nominal opening provides the required minimum 32-inch clear width when open at 90 degrees.
- Low-Profile Thresholds: ADA-compliant entryways use low-profile saddle thresholds measuring no more than 1/2 inch in total height to accommodate wheelchair traffic.
Installation Requirements and Long-Term Maintenance
Proper installation makes the difference between an energy-efficient entry and a drafty, sticking door panel. If your existing frame shows signs of rot or water damage, reviewing the signs it’s time to replace your doors or windows can help identify necessary structural repairs.
Homeowners throughout Southwest Florida often turn to our services for professional, code-compliant door installations.
Measuring Rough Openings and Jamb Sizes
Before placing an order, measure the rough opening width and height in three spots (top, middle, bottom; left, center, right) and choose the smallest measurements.
- Jamb Depths: Match frame jamb depths to the wall thickness. Standard 2×4 stud walls with 1/2-inch drywall use a 4-9/16 inch jamb, while 2×6 framing or concrete block construction requires a 6-9/16 inch jamb or wider custom extensions.
- Plumb and Square: Use a 6-foot level to ensure the hinge jamb is plumb in both planes. Shim behind each hinge location and behind the strike plate to prevent the frame from twisting when the fastening screws are tightened.
Painting and Corrosion Prevention for Coastal Climates
Florida’s coastal humidity and salt air require proper surface protection to keep steel doors looking great and rust-free:
- Galvannealed Base: Ensure the door skin features an A40 or A60 galvannealed (zinc-iron alloy) coating for built-in corrosion resistance.
- Quality Primer: If the door panel comes bare or with an unpainted factory prime coat, wipe it down with mineral spirits and apply an exterior rust-inhibiting metal primer.
- Finish Topcoats: Apply two coats of exterior 100% acrylic latex or direct-to-metal (DTM) paint. Avoid oil-based paints unless specifically approved by the manufacturer.
- Maintenance Schedule: Inspect door sweeps, weatherstripping, and bottom edges once a year. Touch up paint chips immediately and lubricate ball-bearing hinges with silicone spray or white lithium grease.
Frequently Asked Questions About 36-Inch Metal Exterior Doors
What is the rough opening needed for a 36×80 exterior door?
A standard 36-inch by 80-inch prehung exterior door unit requires a rough opening of 38 inches wide by 81-1/2 inches high. This extra clearance provides 1/2 inch of space on all sides for plumb shimming, framing adjustments, and sill sealing.
Are steel entry doors rust-proof in humid or coastal areas?
Steel doors are rust-resistant when manufactured with galvannealed zinc-coated skins and sealed with durable exterior paint. However, if the finish scratches down to bare steel, coastal salt air can cause surface oxidation. Regular maintenance, touch-up paint, and stainless steel hardware help prevent corrosion.
How do steel doors compare to fiberglass for exterior use?
Both materials offer great weather protection, but they feature different strengths:
- Steel Doors: Offer higher natural dent and impact strength, exceptional forced-entry security, lower upfront purchase costs, and fire ratings up to 3 hours.
- Fiberglass Doors: Won’t rust, resist shallow scratches, and mimic genuine wood textures with deep stainable grains, but they carry higher price points.
Conclusion
A 36-inch steel exterior door provides a reliable combination of security, storm protection, and thermal efficiency. Whether you are upgrading an older front entryway or installing an impact-rated access door, selecting the right core insulation, heavy-duty hardware, and weather-sealed frame protects your home against tough weather conditions year after year.
Our team provides straightforward guidance and precise installations across Southwest Florida—including Cape Coral, Fort Myers, Sanibel, Pine Island, Port Charlotte, Punta Gorda, Sarasota, Bonita Springs, and Naples.
To find the right impact-rated doors and storm-ready entry systems for your home, visit Evolution Window and Door to explore our product lineup or connect with an experienced specialist.