

How to Choose Exterior Doors That Protect and Improve Your Home
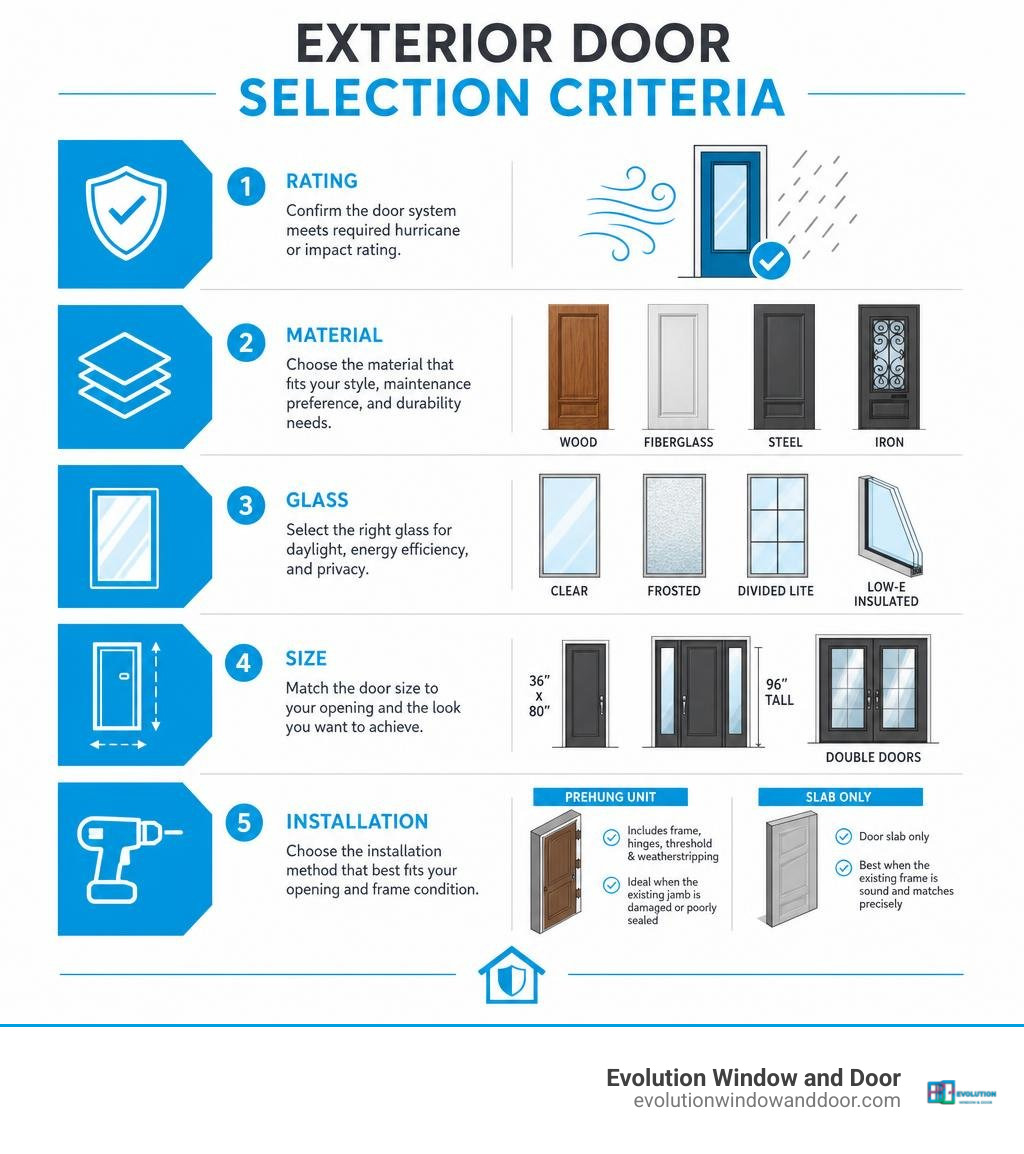
The best exterior doors match your home’s opening, climate, security needs, and style. For Florida homes, start by confirming the door system has the required hurricane or impact rating for your location. Then compare the material, insulated glass, weather seals, and installation method – not just the appearance or slab price.
A practical choice usually comes down to four decisions:
- Material: Fiberglass offers low maintenance and can mimic wood grain. Wood brings natural character but needs regular protection. Steel and iron can provide strong security but need good insulation and corrosion protection.
- Configuration: A 36-by-80-inch single door is common, while 96-inch-tall doors, double doors, and sidelites create a larger entry statement and require a wider rough opening.
- Glass: Full-lite and sidelite designs add daylight; Low-E insulated glazing can help limit heat transfer. Frosted, textured, or divided-lite glass can improve privacy.
- Installation: A prehung unit includes the frame, threshold, hinges, and weatherstripping, making it a smart choice when the existing jamb is damaged or poorly sealed. A slab can work when the current frame is sound and precisely matches the new door.
Modern exterior doors range from simple flush designs to oversized pivot-style entries with narrow frames and large glass panels. The right upgrade can sharpen curb appeal, reduce drafts, improve security, and help protect the home during severe weather – provided the product is properly rated and professionally installed.
Comparing Modern Exterior Doors by Material and Performance
Selecting the right building material for your entryway sets the stage for durability, thermal performance, and long-term maintenance. In our subtropical climate across Southwest Florida—from Sarasota down through Fort Myers, Cape Coral, and Naples—entry doors must endure intense UV exposure, torrential summer rains, and salty coastal breezes.
Below is an overview of how the primary exterior door materials compare in practical performance:
| Material | Initial Cost Range | Maintenance Level | Moisture & Rot Resistance | Thermal Insulation | Best Architectural Fit |
|---|---|---|---|---|---|
| Fiberglass (Smooth or Textured) | $300 – $3,800+ | Low | Excellent (Impervious to rot) | High (CFC-free foam core) | Modern, Coastal, Craftsman |
| Engineered Hardwood / Mahogany | $900 – $5,300+ | High | Moderate (Requires overhang & sealant) | Moderate to High | Contemporary, Traditional Luxury |
| High-Definition Steel | $300 – $2,500+ | Low to Moderate | High (Needs rust prevention) | High (Insulated core with thermal break) | Modern Minimalist, Industrial |
| Wrought Iron | $2,500 – $6,000+ | Low to Moderate | Moderate (Requires protective coatings) | Moderate (Requires insulated glass) | Mediterranean, Grand Contemporary |
Fiberglass Entry Systems
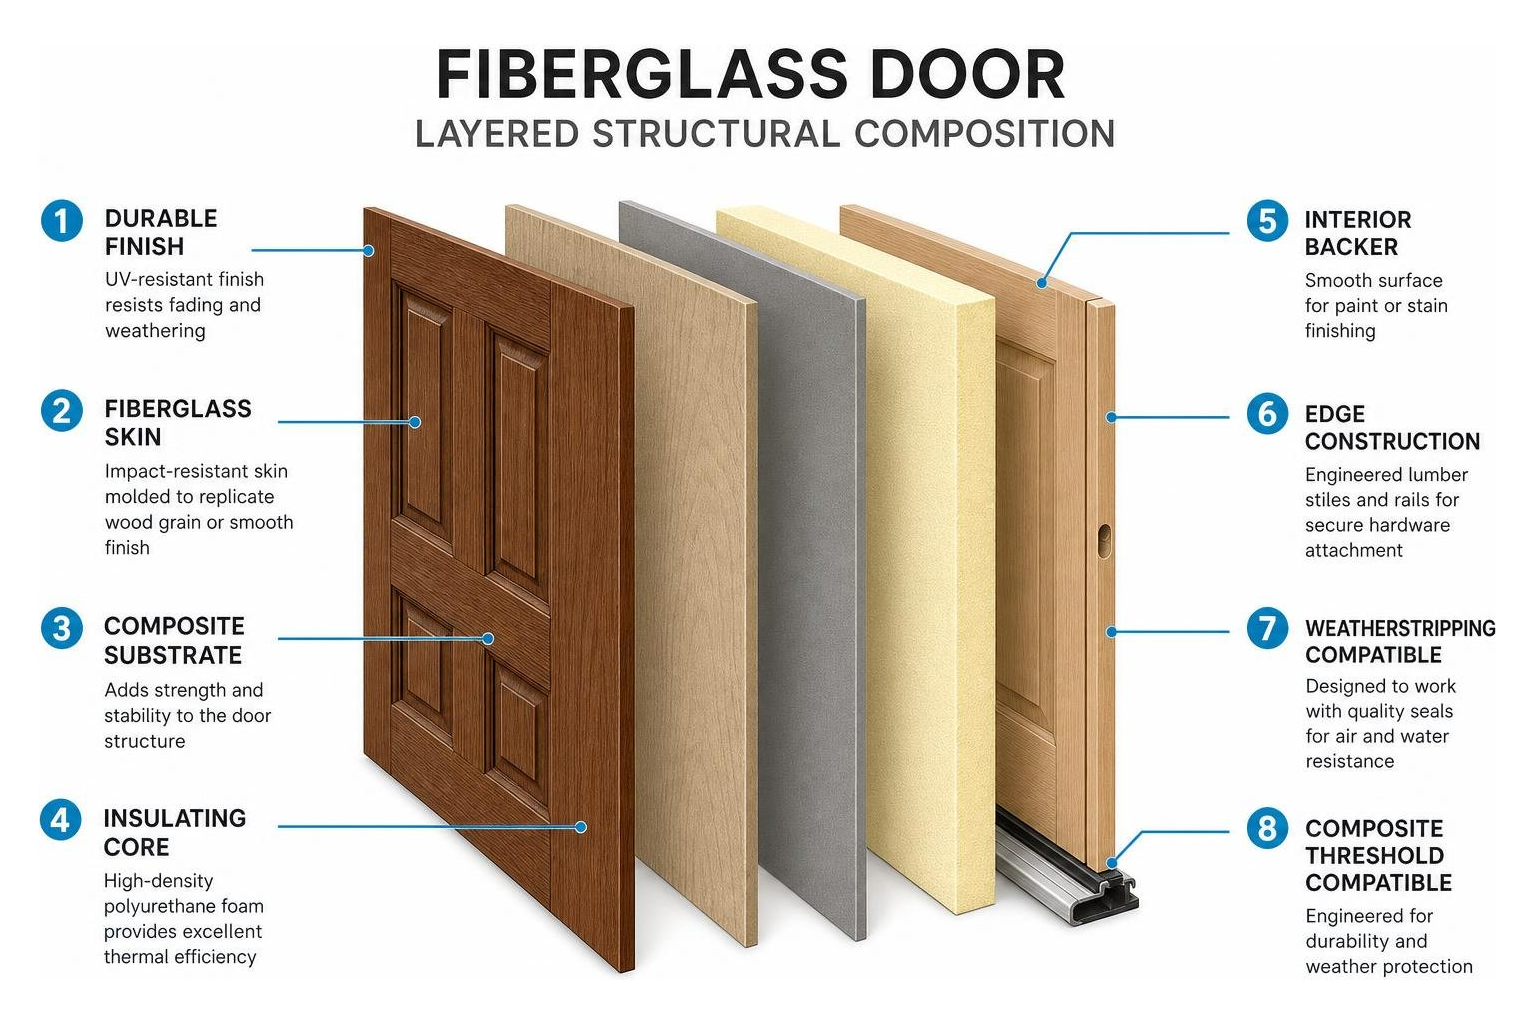
Fiberglass has rapidly become the preferred choice for homeowners seeking the warmth of wood without the demanding upkeep. Modern manufacturing allows fiberglass skins to realistically mimic the deep, rich pore structure of natural mahogany or oak grain, while smooth-skin options deliver crisp, clean lines for minimalist facades.
Inside the door, an insulating core of dense polyurethane foam provides outstanding thermal performance. Unlike organic lumber, fiberglass will not absorb moisture, crack, twist, or rot, making it highly resilient against Florida’s humidity. For homeowners browsing contemporary doors, fiberglass systems offer exceptional impact resistance, dent defense, and enduring weather protection.
Solid Hardwood and Engineered Timber
Natural wood delivers an organic warmth and tactile depth that synthetic materials strive to replicate. Premium wood entry doors, such as those crafted from rich mahogany, offer timeless architectural elegance.
To address wood’s natural tendency to expand and contract with temperature and humidity changes, modern manufacturers utilize engineered cores. By layering laminated veneer lumber (LVL) cores beneath authentic 3mm hardwood veneers, these doors achieve remarkable dimensional stability while resisting bowing and warping.
If you choose a natural wood entry, shielding it from direct sunlight and rain is essential. Overhang protection is critical: as a general rule, your porch overhang should extend outward at least as far as the vertical distance from the bottom of the door threshold to the ceiling of the overhang. Regular sealing and UV-filtering finishes ensure the wood retains its luster and structural integrity.
Steel and Wrought Iron Units
For unmatched structural rigidity and home security, heavy-gauge steel and wrought iron doors are compelling solutions. High-definition steel entryways feature internal foam insulation and specialized thermal breaks that prevent outdoor heat from conducting through the frame into your living space.
Wrought iron entry systems provide dramatic architectural flair, featuring decorative scrollwork, bold geometric grilles, and heavy-duty astragal assemblies. Outswing security flanges, heavy-duty hinges, and integrated multi-point locking mechanisms ensure these systems provide formidable physical security against forced entry and severe wind events.
Architectural Styles, Sizing, and Entryway Configurations
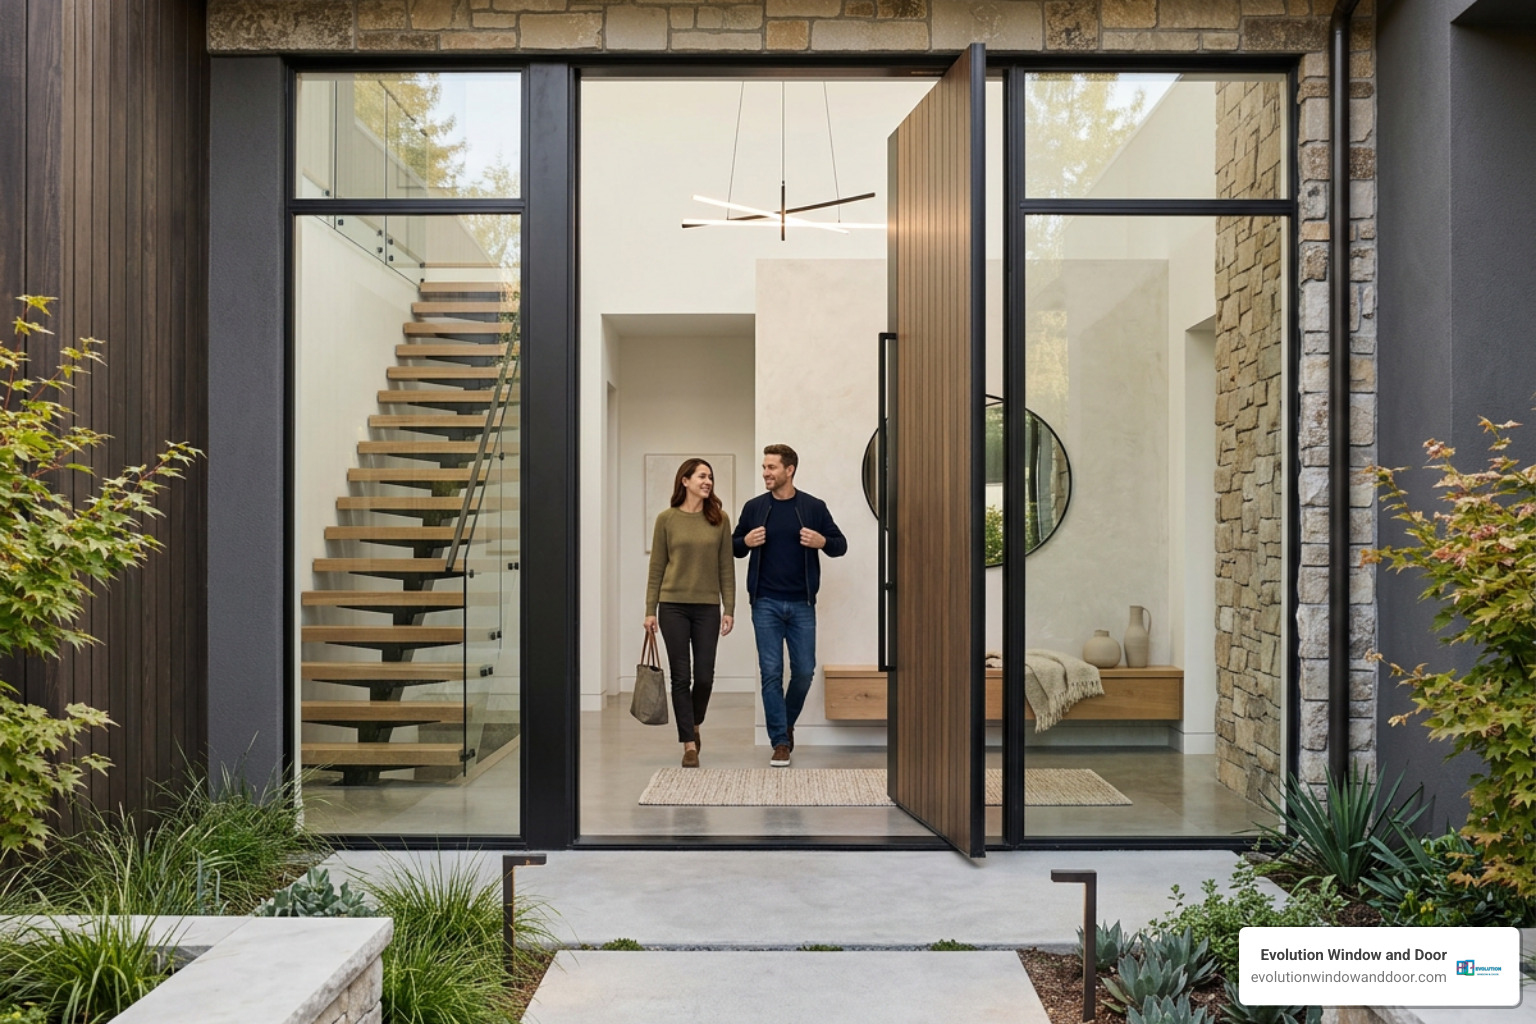
Modern architectural trends favor clean horizontal sightlines, minimalist profiles, and open entryways flooded with natural daylight. Whether designing a new home in Bonita Springs or remodeling in Punta Gorda, selecting the right door geometry transforms your home’s facade.
Sizing and Configurations for Modern Exterior Doors
Standard residential exterior doors traditionally measure 36 inches wide by 80 inches tall (a standard 3/0 x 6/8 opening). However, modern architectural designs increasingly utilize taller 96-inch (8/0) doors or wider entry systems to create an open, airy visual scale.
- Single Door with Integrated Sidelites: Adding one or two sidelites expands your entryway without requiring the swing clearance of a double door, bringing abundant natural light into dim foyers.
- Double Door Systems: A 72″ x 80″ or 72″ x 96″ double-door configuration provides an expansive entryway ideal for moving large furniture and creating a commanding street presence.
- Wide-Format Single Doors: Homeowners looking for a grand entrance often explore upgrading to a 42 inch wide exterior door for better curb appeal. For even more architectural presence, going big at the front door with a 48 inch exterior door provides a bold, modern entryway statement.
When altering door dimensions, the structural rough opening must accommodate the entire frame assembly. For example, a standard 36″ x 80″ door prehung with two 12-inch sidelites requires a rough opening of roughly 66″ to 70″ wide by 83-1/2″ tall, depending on the jamb manufacturer’s exact specifications. Wall thickness also dictates jamb width: standard 2×4 framing with sheathing requires a 4-9/16″ jamb depth, whereas 2×6 construction or concrete block (CMB) with interior furring strips demands a 6-9/16″ jamb.
Custom Glazing and Glass Options for Exterior Doors
Glass inserts (lites) balance aesthetic transparency with thermal insulation and privacy:
- True Divided Lite (TDL) vs. Simulated Divided Lite (SDL): TDL doors feature separate, individual glass panes held apart by structural muntin bars. In contrast, modern SDL assemblies use a single, continuous insulated glass unit with internal spacer bars and exterior muntin grilles bonded to the glass surface, delivering historic character alongside superior thermal efficiency.
- Low-E Glazing: Low-emissivity (Low-E) coatings reflect infrared heat while letting visible light pass through. Understanding how doors and windows work together for energy efficiency helps ensure your glazed entry system minimizes cooling costs.
- Privacy and Decorative Finishes: Frosted, rain, textured, and etched glass patterns provide daylight while maintaining indoor privacy from the street.
Slab Replacement vs. Prehung Installation Considerations
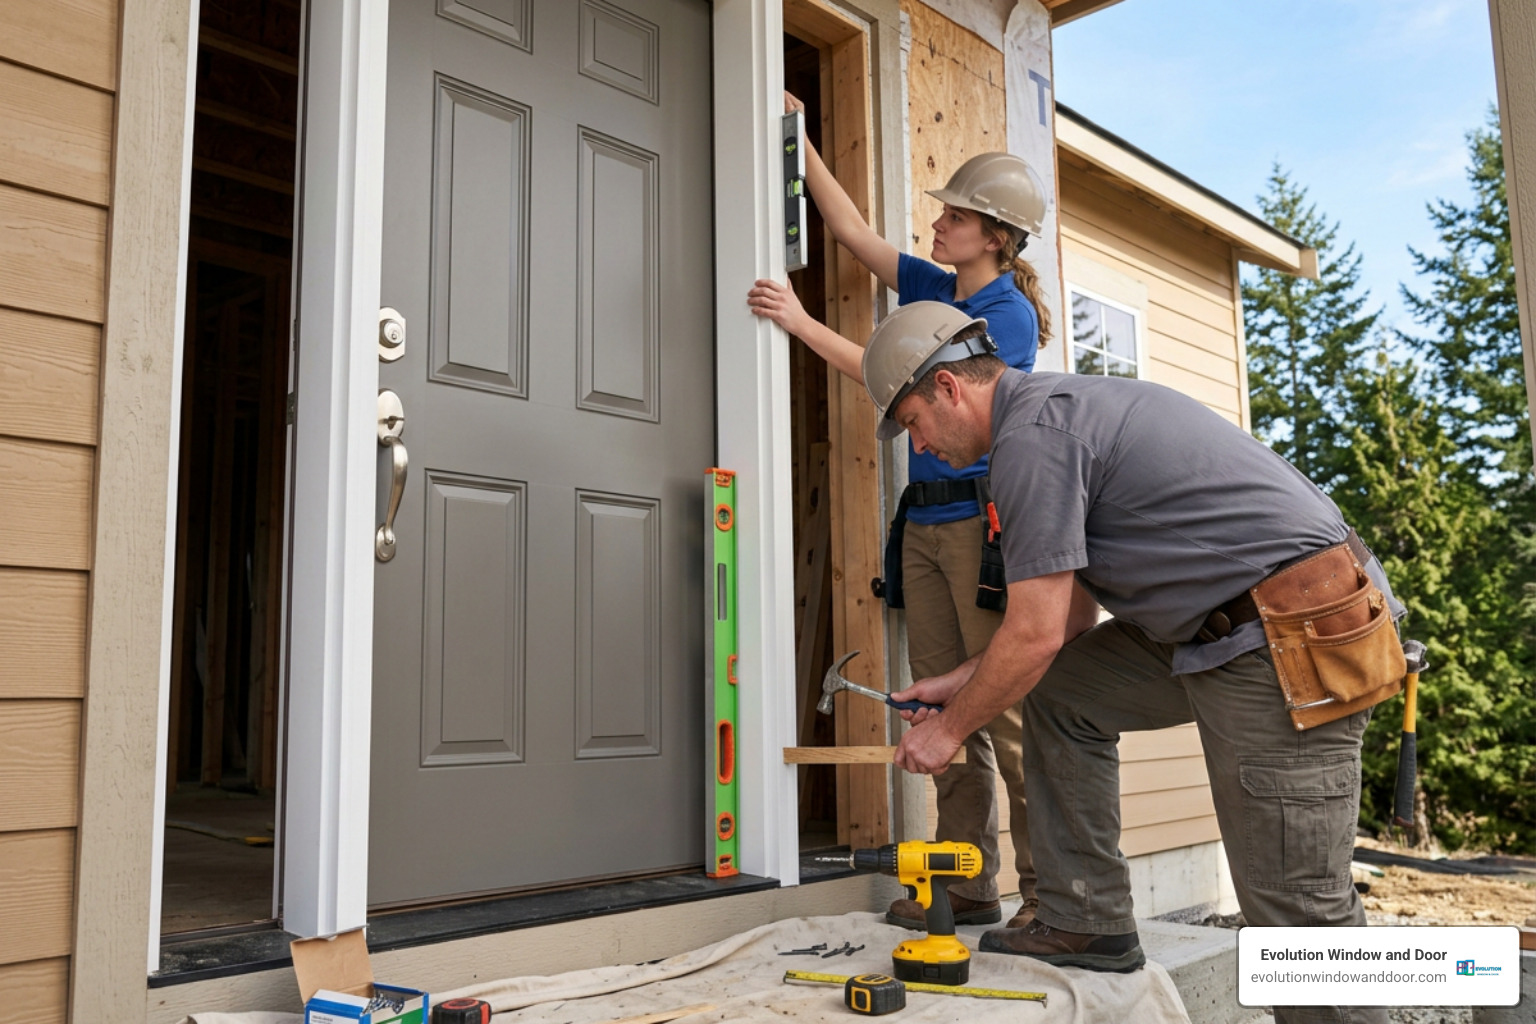
When replacing an exterior door, you must determine whether to install a simple slab replacement or a complete prehung door unit.
A door slab is simply the rectangular door panel itself, without hinges, latch hardware, or frame. Replacing only the slab makes sense if the existing wooden jamb and threshold are square, plumb, and structurally sound. However, the installer must accurately bevel the door edges, route mortises for hinges, and bore lockset holes to match the existing frame.
A prehung door system arrives fully assembled from the factory, complete with the door slab pre-hung inside its own weatherstripped frame, threshold, and hinges. Installing a prehung unit is the best approach when your existing frame has suffered water damage, when the rough opening has settled out of square, or when upgrading to an impact-rated exterior system. Proper installation requires anchoring through the jambs into the structural framing, setting a continuous sill pan flashing underneath the threshold to prevent water intrusion, and insulating the perimeter gaps with low-expanding foam. Recognizing the physical signs its time to replace your doors or windows will help you determine if a complete system replacement is necessary.
Pre-Finishing, Lead Times, and Hardware Selection
Choosing factory-finished exterior doors provides a durable, multi-coat paint or stain applied in a climate-controlled setting, backed by factory warranties. In contrast, unfinished slabs allow on-site customization but require prompt sanding, priming, and sealing before exposure to weather.
- Lead Times: Raw, unfinished slabs are often fulfilled within 1 to 2 weeks. Custom pre-finished and prehung door units typically require 4 to 8 weeks to allow for precise factory assembly, finishing cures, and secure freight delivery.
- Architectural Hardware: Coordinate your entry with robust deadbolts, contemporary grip handlesets, and mortise locks. Review our complete selection of hardware to pair style with pick-resistant security.
- Insect and Ventilation Screening: To enjoy natural cross-ventilation during pleasant winter mornings without inviting pests indoors, consider ways to keep bugs out with stylish retractable screen doors.
Frequently Asked Questions About Entryway Upgrades
What is the average price range for modern entry doors?
Exterior door pricing varies widely based on materials, glazing, and configuration. Basic six-panel smooth fiberglass prehung systems start around $300 to $650. Modern textured fiberglass single doors with multi-lite Low-E glass typically range from $1,200 to $2,200. Premium natural hardwood entries, such as contemporary mahogany doors with integrated sidelites, range from $2,700 to $5,300+, while oversized custom iron or hurricane impact systems can exceed $4,000 to $6,000 depending on dimensions and hardware.
How do I choose between a prehung door and a door slab?
Choose a door slab only if your existing jamb, sill, and brickmould are square, level, and free of rot or termite damage. If your current door is drafty, difficult to latch, or shows signs of moisture infiltration at the threshold, a prehung unit provides a complete, factory-sealed system that restores weather resistance and structural integrity.
What overhang depth is required to protect exterior wood doors?
To safeguard natural wood finishes against intense sun and heavy rain, your porch or portico overhang depth should equal or exceed the vertical distance from the bottom of the door threshold to the underside of the overhang ceiling. For example, if the overhang is 8 feet above the porch floor, it should extend at least 8 feet outward from the wall to maintain warranty compliance and minimize refinishing frequency.
Conclusion
Upgrading your home’s exterior doors is one of the most effective investments you can make to elevate curb appeal, lower cooling costs, and enhance structural security. Whether you prefer the low-maintenance resilience of textured fiberglass, the classic craftsmanship of mahogany, or the architectural strength of steel, choosing the right material and certified installation ensures lasting performance.
At Evolution Window and Door, we provide pressure-free guidance to help homeowners across Southwest Florida select exterior entryways built for beauty, coastal weather, and energy efficiency. Contact our team today for an expert entryway consultation and find the perfect entry system for your home.


