

Why a 48 Inch Exterior Door Makes a Bigger First Impression
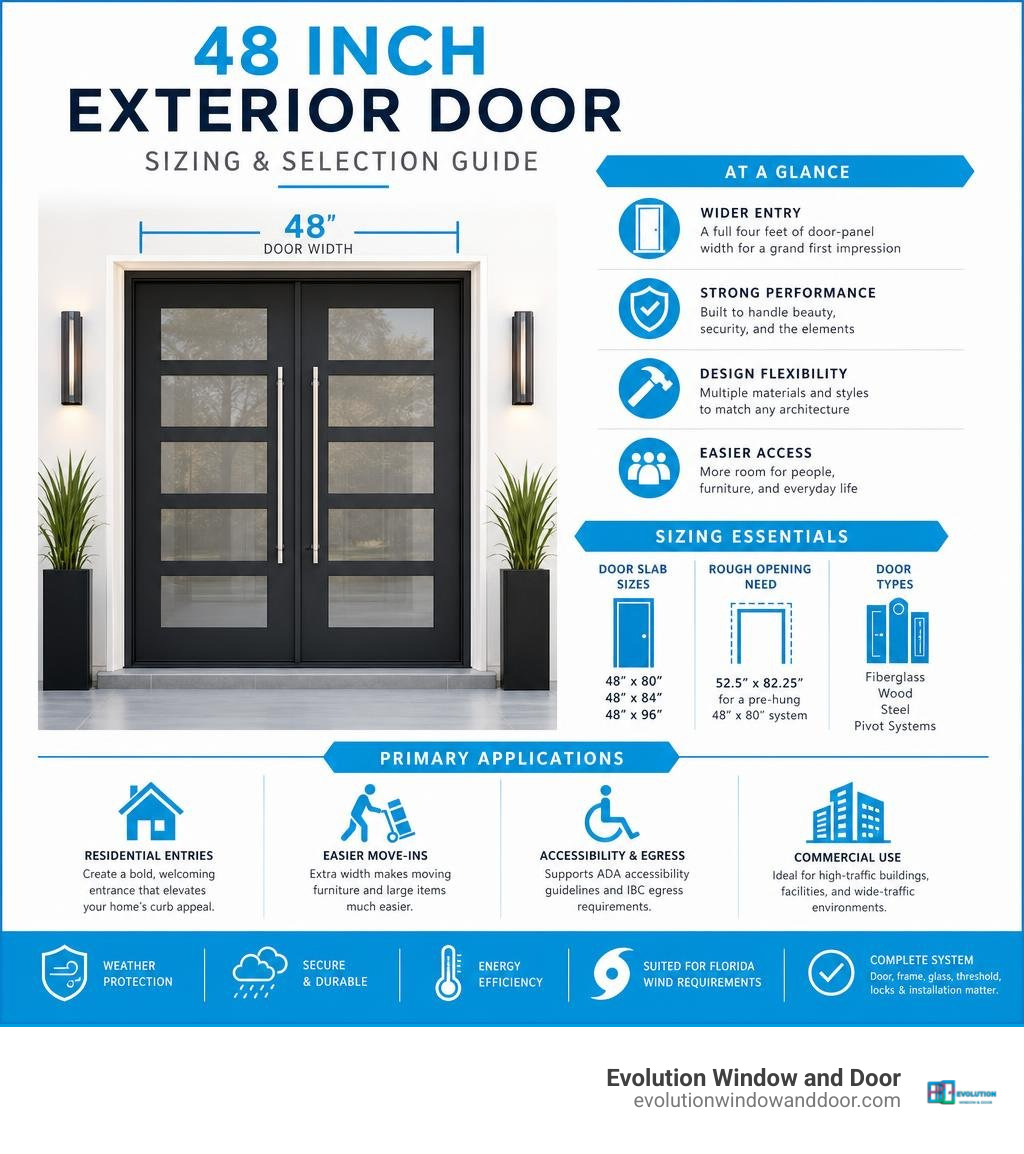
A 48 inch exterior door creates an oversized entry with a full four feet of door-panel width, making it a strong option for homeowners who want easier access, a more dramatic front elevation, and room for a custom design.
| Quick fact | What to know |
|---|---|
| Common residential use | Grand front entries, modern homes, wide openings, and easier furniture move-ins |
| Common door types | Fiberglass, wood, steel, and pivot-door systems |
| Typical slab sizes | 48 x 80 inches, 48 x 84 inches, or 48 x 96 inches |
| Framing needs | A pre-hung commercial 48 x 80 system may need a 52.5 x 82.25 inch rough opening |
| Florida priority | Choose a tested, approved system suited to local wind-load and impact requirements where applicable |
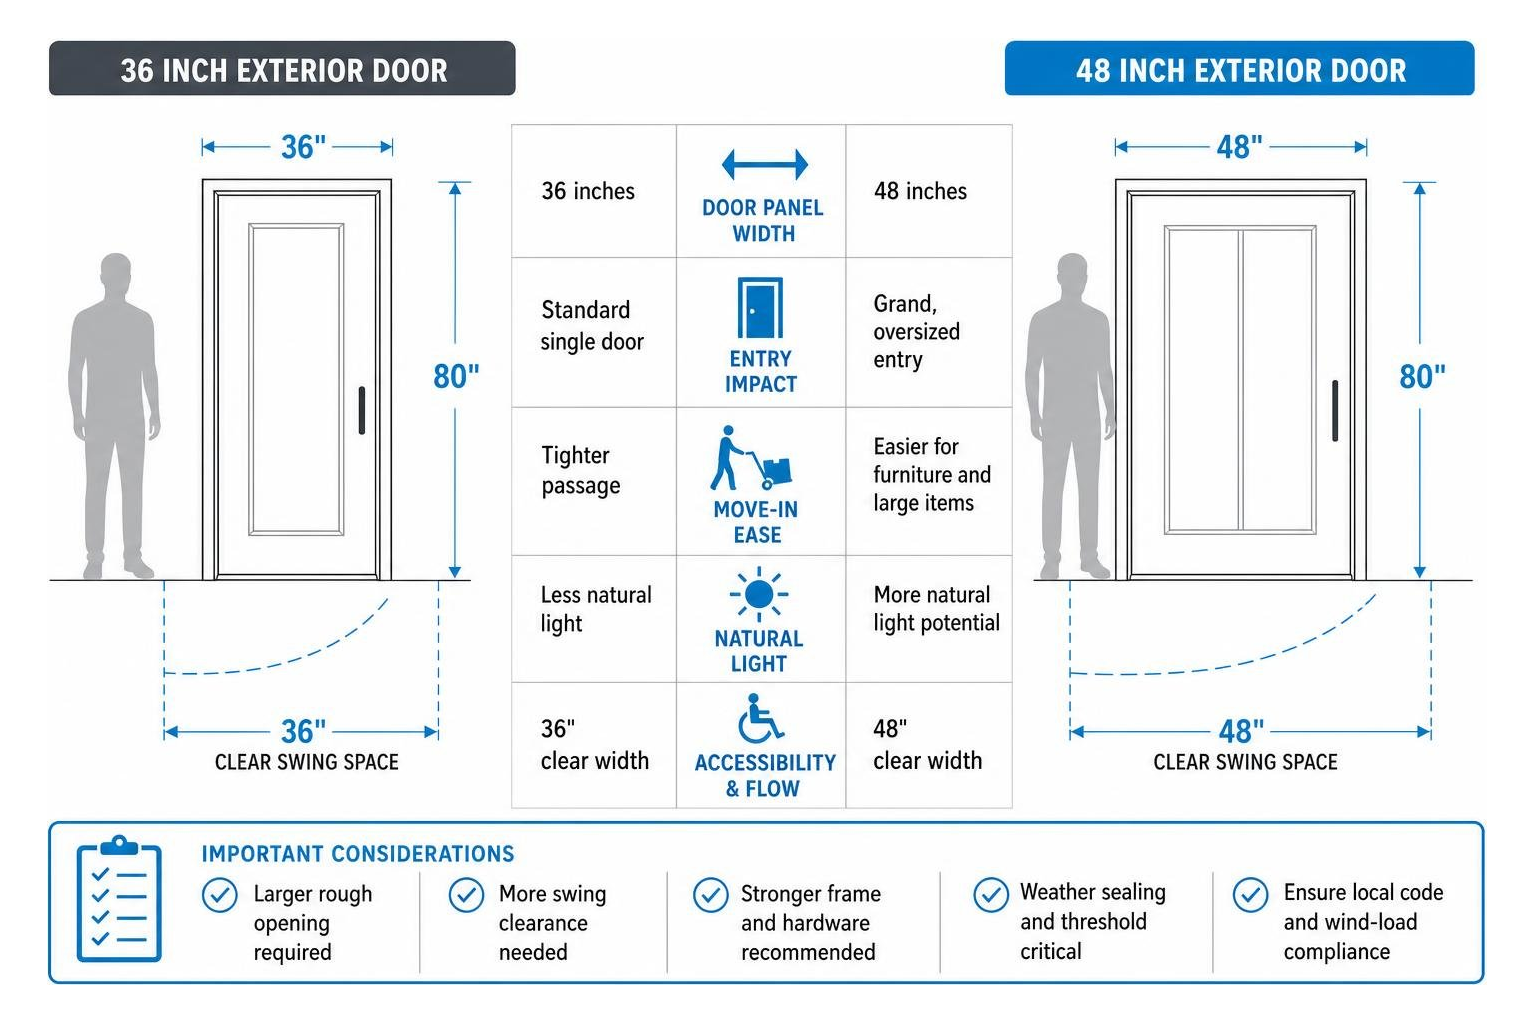
A 48-inch door is much wider than the common 36-inch front door. That extra width can make an entry feel open and high-end, but it also raises important questions about framing, swing clearance, weather sealing, hardware, and hurricane protection.
For Florida homes, the door should do more than look impressive. The complete assembly – door, frame, glass, threshold, locks, and installation – needs to fit the home’s architecture and meet the performance demands of the local climate.
Primary Applications for a 48 Inch Exterior Door
When we evaluate architectural options for properties across Southwest Florida, a 48 inch exterior door stands out as a versatile barrier and design feature. Expanding an exterior opening to 48 inches (4 feet) transforms both the functionality and aesthetics of a building. Whether installed in a modern residence or a commercial facility, this wide-aperture entryway serves distinct high-performance roles.
For high-traffic commercial buildings, healthcare facilities, and educational institutions, a four-foot clearance simplifies daily operations. It comfortably meets the Americans with Disabilities Act (ADA) accessibility guidelines and International Building Code (IBC) egress requirements, granting ample space for wheelchairs, medical stretchers, delivery carts, and heavy foot traffic.
In luxury homes, replacing a standard 36-inch door with a 48-inch single door creates a seamless transition between indoor living spaces and exterior patios or courtyards. It also eliminates the hassle of moving large furniture, appliances, or oversized decor into the home. If you want to explore the full spectrum of entryway options, browse our comprehensive guide to Interior & Exterior Doors.
Residential Design Options for a 48 Inch Exterior Door
In residential architecture, a 48 inch exterior door delivers immediate curb appeal. Many homeowners convert an old 36-inch door accompanied by a 12-inch sidelight into a single, majestic 48-inch entry panel. This structural swap eliminates central mullions, giving the front elevation an expansive, grand presence.
Several distinct styles and finishes elevate these oversized entries:
- Rich Timber and Hardwood: Knotty Alder wood and solid core mahogany offer natural graining, ideal for rustic, traditional, or Mediterranean architecture. When sealed with high-grade exterior topcoats, these timbers provide timeless elegance.
- Modern Fiberglass: Pre-hung fiberglass doors replicate genuine wood grain or offer ultra-smooth contemporary finishes. Fiberglass resists warping, shrinking, and denting—making it an excellent, low-maintenance option for coastal humidity.
- Pivot Door Assemblies: Modern architectural projects frequently utilize 48-inch pivot systems. Instead of traditional side hinges, pivot doors rotate on upper and lower pins offset from the frame, allowing massive leaves to float open smoothly.
- Decorative Glass Configurations: Incorporating glass lites—from narrow vertical privacy glass slits to multi-lite grids—allows natural light into foyer spaces without compromising residential security.
Commercial, Agricultural, and Utility Access Uses
Beyond high-end custom homes, 48-inch wide doors are crucial workhorses in commercial, industrial, and agricultural settings. In agricultural operations and livestock containment structures (such as swine farms), wide 48×80 utility entry doors enable workers to move equipment and manage animal passage efficiently.
In commercial healthcare corridors and public facilities, 48-inch hollow metal doors provide durable, impact-resistant service portals. Meanwhile, flush wall applications often require specialized utility equipment access. For example, exterior-grade wall assemblies frequently utilize dedicated products like a 48 x 48 Insulated Exterior Access Door with Locking T-Handle – WB EXT 1300 Series – WB Doors. Weighing 150 lbs and crafted from 16-gauge galvannealed steel, this access panel features an R-10 insulation rating (via dual 1-inch GreenGuard Extruded Polystyrene layers) to prevent thermal bridging through building walls.
Comparing Agricultural, Hollow Metal, and Wood Door Materials
Choosing the proper material for a 48 inch exterior door depends heavily on environmental exposure, security requirements, and architectural goals. Because a 48-inch door leaf creates a large surface area, material stability under thermal stress and moisture variation is critical.
| Material Type | Typical Steel/Wood Spec | Core Insulation | Relative Lifespan | Primary Benefit |
|---|---|---|---|---|
| Agricultural Steel | 26-gauge steel skin | Polyurethane foam core | 15–20 Years | Cost-effective, 4-way universal swing, rust-resistant hinges |
| Commercial Hollow Metal | 18-gauge galvannealed steel (A40/A60) | Polystyrene or honeycomb core | 30+ Years | Fire-rated (NFPA 80), extreme durability, tamper prevention |
| Solid Architectural Wood | Solid Knotty Alder / Mahogany | Solid timber core | 20–30+ Years (with maintenance) | Premium warmth, organic grain, high architectural value |
| Composite Fiberglass | Engineered fiberglass skins | Polyurethane foam core | 25+ Years | Moisture-proof, zero rot, highly energy efficient |
Commercial Hollow Metal Specs and Framing Features
Commercial hollow metal door systems are built for long-term security, structural integrity, and code compliance. Standard heavy-duty commercial doors feature 18-gauge galvannealed steel skins treated with an A40 or A60 zinc-iron alloy coating. This manufacturing process ensures rust resistance when prime-painted and exposed to outdoor elements.
Inside, these door leaves utilize rigid polystyrene foam cores that enhance thermal performance and prevent skin oil-canning. Heavy commercial frames are fabricated from 16-gauge steel, offering knockdown (KD) or factory-welded punch-and-dimple configurations. Welded masonry frames use integrated dynabolt or wire anchors to tie directly into concrete masonry unit (CMU) walls, creating an impenetrable structural boundary.
Agricultural Utility Doors vs Commercial Steel Doors
While agricultural utility doors and commercial hollow metal doors are both constructed from metal, their engineering matches distinct performance criteria:
- Gauge and Weight: Agricultural utility doors typically use a lighter 26-gauge textured steel skin over a rigid polyurethane foam core, making them easy to handle while offering high thermal resistance. Commercial hollow metal doors employ thicker 18-gauge steel skins designed to withstand heavy physical impact and attempted forced entry.
- Hinges and Swing Options: Agricultural doors designed for livestock facilities often feature pre-hung 4-way universal swing frames with wrap-around door edge designs. This allows installer flexibility on site to swing the panel inward or outward from either side. Commercial doors rely on heavy-duty, template-prepared, non-removable pin (NRP) butt hinges dedicated to specific handings (such as Right-Hand Reverse).
- Hardware Prep: Utility entry doors are usually provided as “blank” panels ready for standard 2-3/4 inch backset cylindrical locks. Commercial steel doors feature factory-welded reinforcement plates engineered for heavy ANSI/BHMA Grade 1 panic exit devices and automatic door closers.
Sizing, Rough Openings, and Pre-Hung Door Assemblies
Proper rough opening (RO) preparation is vital when installing a 48 inch exterior door. Because four-foot door panels are heavy and exert significant leverage on side jambs, framing must be plumb, level, and structurally reinforced with double king studs and jacks.
Sizing Standards for a 48 Inch Exterior Door
A standard residential door height is 80 inches (6 feet 8 inches), but architectural 48-inch wide doors are frequently ordered in taller profiles to maintain proportional balance:
- 48″ x 80″ (4068 Standard): A standard pre-hung commercial hollow metal system like a 48″ x 80″ Pre-Hung Exterior Hollow Metal Door System – USA Made (3-4 Week Production) features an outside frame dimension of 52″ wide by 82″ tall. This system requires a minimum rough opening of 52.5″ wide by 82.25″ tall. In contrast, a simple agricultural 48×80 utility door frame needs a tighter rough opening of 48″ by 81.5″.
- 48″ x 84″ (4070 Commercial Egress): Common in commercial exit corridors, a 48″ x 84″ Hollow Metal Door, NFPA 80, Panic Bar & Trim system features outside frame dimensions of 52″ x 86″ and requires a rough opening of 52.5″ wide by 86.25″ tall.
- 48″ x 96″ (4080 Grand Architectural): Designed for 8-foot tall openings, systems such as the 48″ x 96″ Pre-Hung Exterior Hollow Metal Door System USA Made (3-4 Week Production) feature an outside frame measurement of 52″ x 98″. These extra-tall systems require a rough opening of 52.5″ wide by 98.25″ tall.
Pre-Hung Systems vs Unframed Slab Doors
When ordering a wide 48-inch door, purchasing a pre-hung door system is strongly recommended over buying an unframed slab.
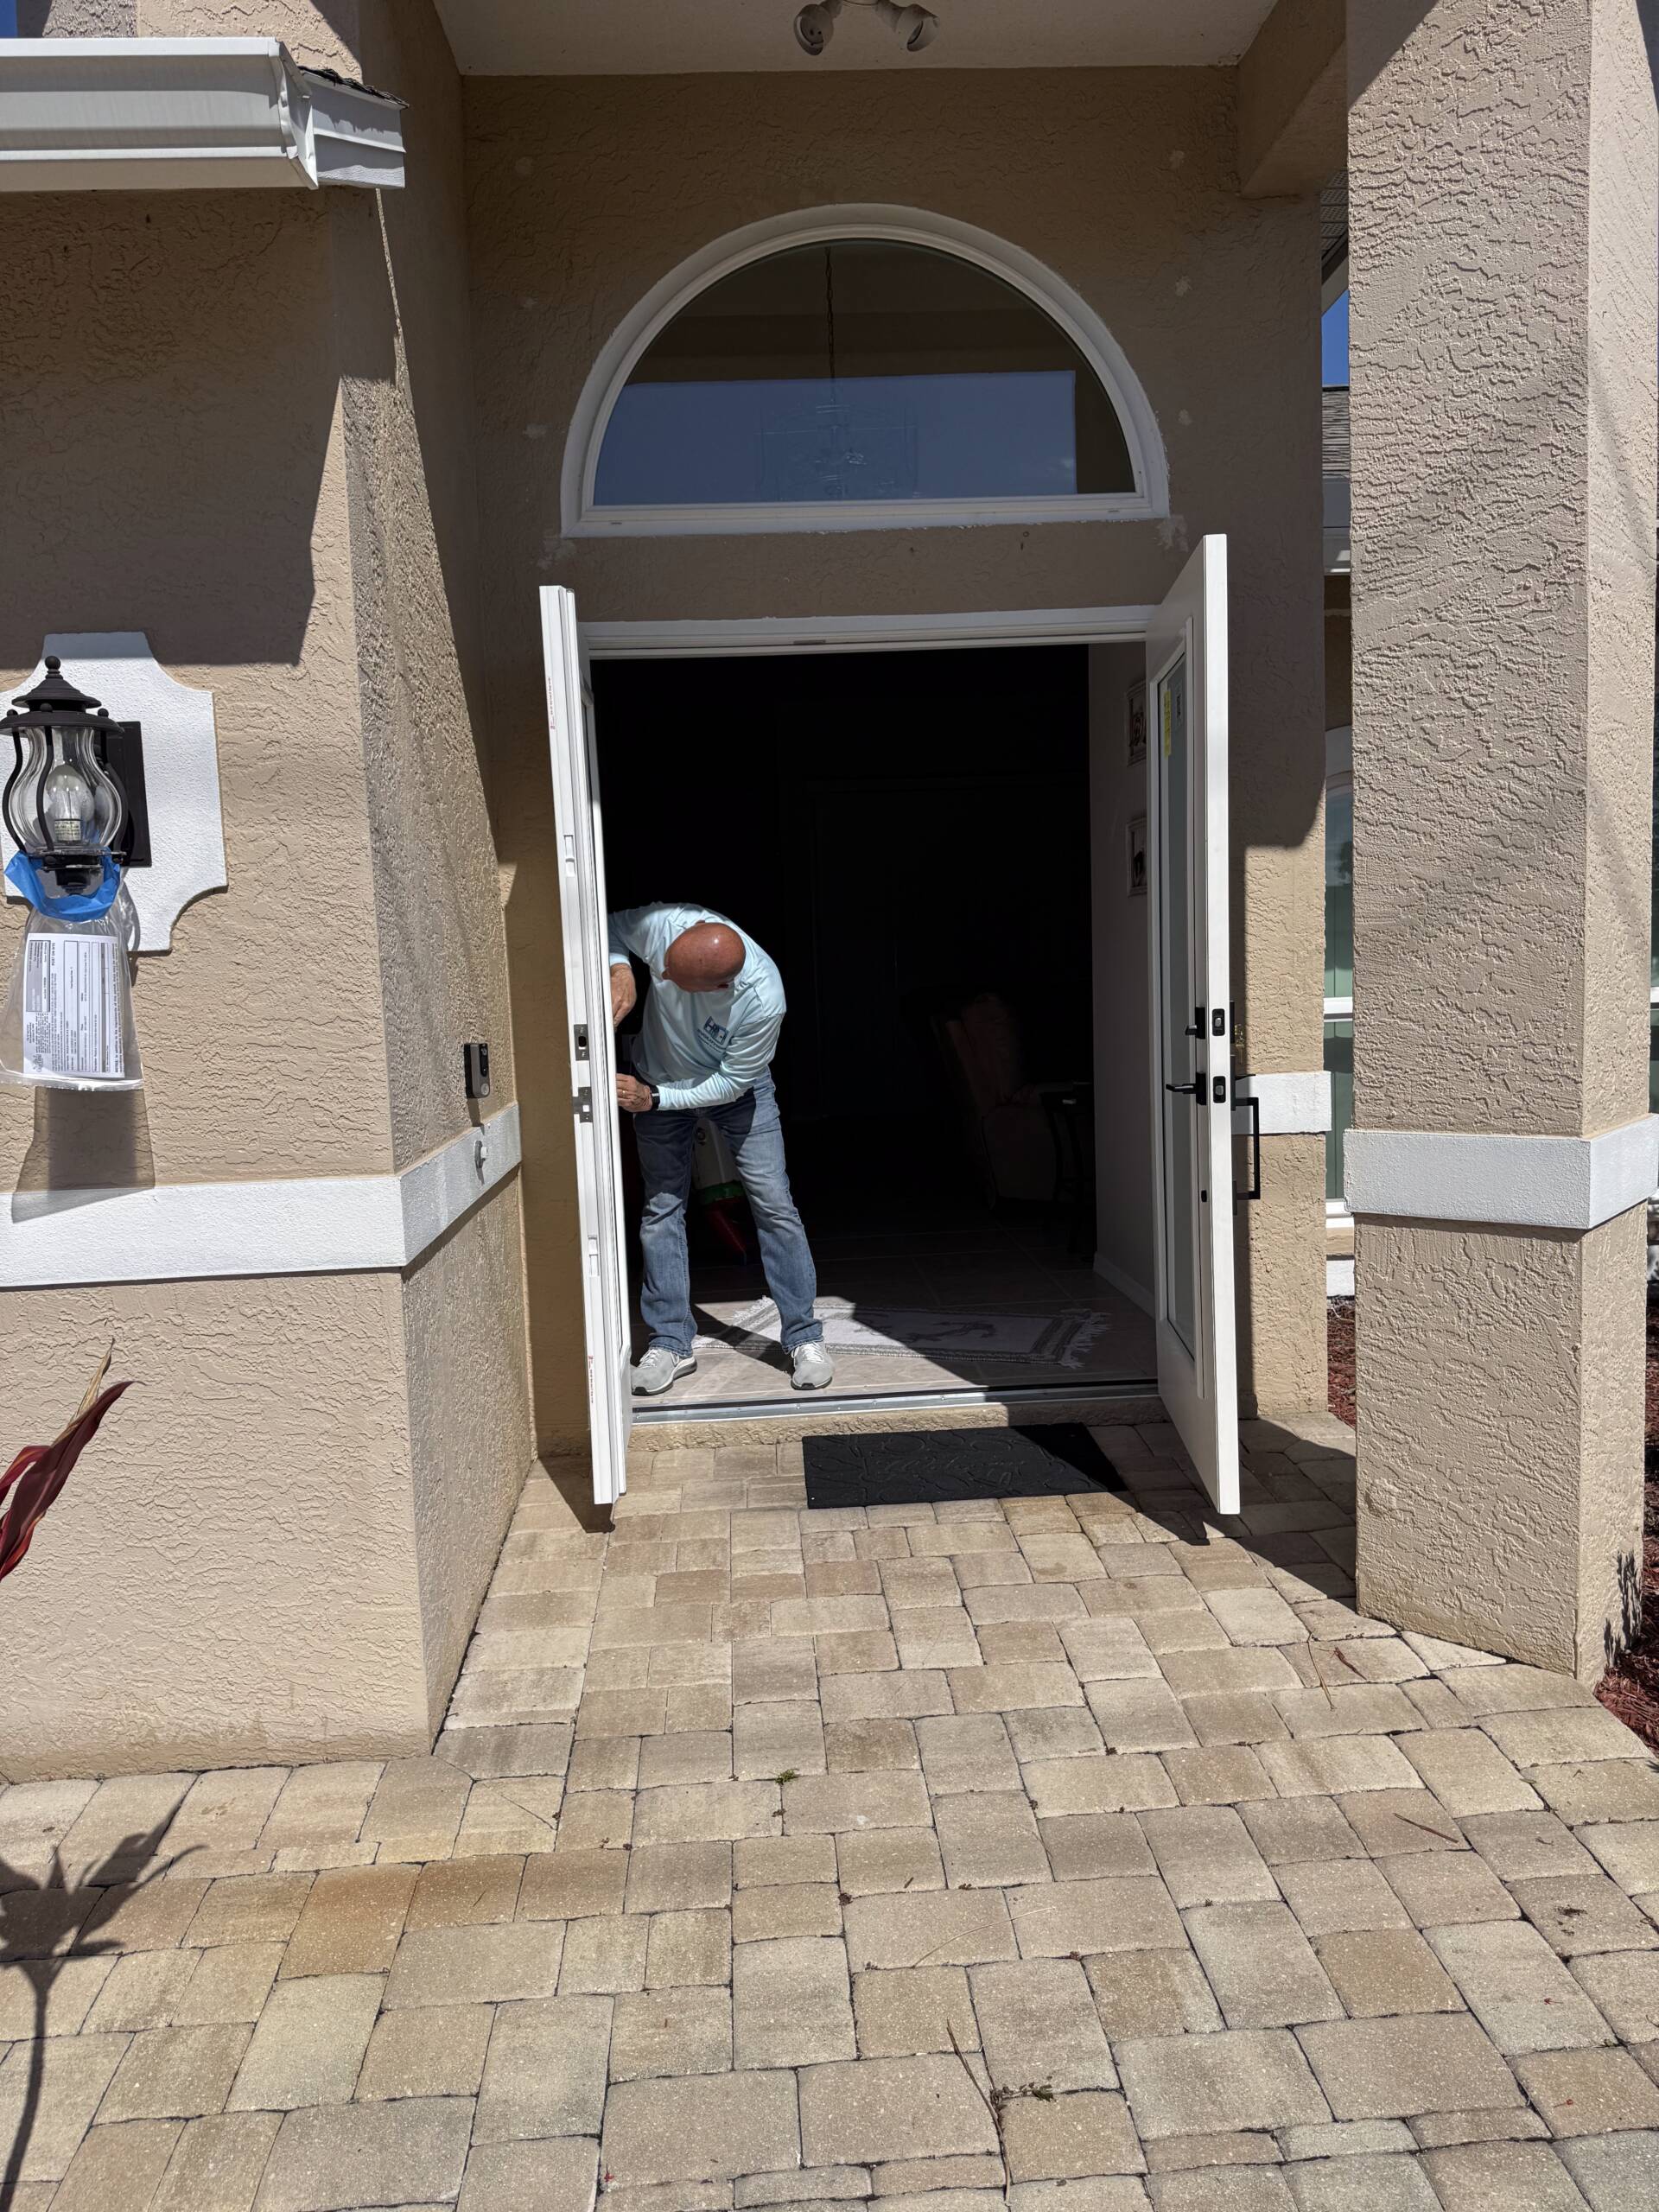
A pre-hung system includes the door slab pre-latched and hinged directly into a factory-squared jamb, complete with the sill threshold, weatherstripping, and lock cutouts pre-machined. Because a 48-inch door leaf is heavy and prone to sagging if hung incorrectly, factory pre-hanging ensures exact hinge alignment and plumb margins.
For contractors and installers, setting a pre-hung unit involves placing the entire pre-assembled frame into the rough opening, shimming behind hinge locations, anchoring into structural jack studs, and sealing the exterior perimeter. Installing a blank slab into an existing frame requires precise field mortising and hardware templating, which increases labor time and risks margin errors.
Hardware Selection, Fire Ratings, and Energy Efficiency
Operating a 48 inch exterior door smoothly requires hardware engineered for heavy dynamic loads. Because a four-foot wide panel extends further from the hinge pin than a standard door, it generates greater leverage torque on hinges and lock latches.
For high-use commercial and residential entries, select Grade 1 ANSI/BHMA (American National Standards Institute / Builders Hardware Manufacturers Association) architectural hardware. Grade 1 hardware undergoes rigorous testing—withstanding over one million operational cycles—ensuring long-term stability without latch sagging or hinge binding.
For commercial egress paths, panic push bars (touch bars) paired with heavy-duty surface closers ensure effortless emergency egress while maintaining tight exterior latching. Multi-point locking systems—which throw deadbolts into top, bottom, and side jambs simultaneously—are recommended for oversized residential doors to prevent panel warping and boost security against forced entry.
Life-safety and building code regulations often require fire door assemblies in commercial corridors, school passageways, and utility rooms. Assemblies tested in accordance with NFPA 80 and UL (Underwriters Laboratories) standards provide certified fire resistance ratings ranging from 20-minute, 45-minute, and 60-minute up to 90-minute and 3-hour ratings. To maintain a UL label, the entire assembly—including leaf, frame, hinges, panic hardware, and lites (wire glass or ceramic glazing)—must be specified together.
Core Insulation and Weatherproofing Performance
An oversized exterior door leaf acts as a primary thermal boundary for your building envelope. Drafty, uninsulated doors lead to energy loss, high air infiltration, and internal condensation.
To keep your air conditioning inside during hot summer months, look for these thermal specifications:
- Insulation Core Materials: Look for rigid polyurethane foam cores injected directly into the door cavity, or dense Extruded Polystyrene (XPS) boards. Dedicated utility access panels can achieve thermal resistance ratings up to R-10 (5.0 per inch layer).
- Double-Seal Perimeter Gasketing: High-performance exterior door frames incorporate continuous compressible weatherstripping along head and side jambs, preventing wind-driven air intrusion.
- Bottom Sweeps and ADA Thresholds: Combine multi-fin rubber bottom sweeps with heavy-duty extruding aluminum saddle thresholds. In public access installations, threshold heights must not exceed 1/2 inch to comply with ADA smooth transit standards.
Pricing, Production Lead Times, and Procurement Factors
Investing in a 48 inch exterior door involves balancing custom manufacturing lead times, freight shipping costs, and material upgrades. Because 48-inch doors exceed standard off-the-shelf retail inventory, most units are built-to-order.
| Door System Type | Approx. Price Range | Typical Production Lead Time | Key Included Features |
|---|---|---|---|
| 48×80 Ag Utility Entry | $500 – $600 | 1 – 2 Weeks | 26-Ga Steel, Polyurethane Core, Universal Frame |
| 48×80 Commercial Pre-Hung | $1,200 – $2,200 | 3 – 4 Weeks | 18-Ga Steel, Polystyrene Core, Pre-Installed Grade 1 Hardware |
| 48×84 Fire-Rated Commercial | $1,500 – $2,800 | 3 – 4 Weeks | NFPA 80 / UL Listed, Panic Hardware, KD Masonry Frame |
| 48×96 Grand Commercial Steel | $1,800 – $3,200 | 3 – 4 Weeks | 18-Ga Steel, Welded Frame, Heavy-Duty Non-Removable Hinges |
| 48″ Custom Architectural Wood/Fiberglass | $2,500 – $6,500+ | 4 – 8 Weeks | Custom Finish, Glass Lites, Multi-Point Lock, Pivot Options |
When ordering custom or built-to-order door systems, keep these purchasing details in mind:
- Production Lead Times: Custom pre-hung systems typically require a 3 to 4 week manufacturing lead time prior to shipment. Architectural wood or hurricane-rated glass assemblies may take 6 to 8 weeks.
- Freight Logistics: Due to panel width and weights exceeding 150 to 250 lbs, 48-inch door packages ship via LTL (Less-Than-Truckload) freight lines on dedicated pallets. Ensure your jobsite is accessible for freight delivery trucks equipped with liftgates.
- Custom Return Policies: Built-to-order door systems, custom handings (e.g., Right-Hand Reverse), and pre-drilled hardware cutouts are non-returnable once production begins. Always double-check your rough opening measurements, wall jamb depths, and handings before confirming your order.
Frequently Asked Questions About 48 Inch Exterior Doors
What rough opening is required for a standard 48 inch exterior door?
The required rough opening width for a commercial pre-hung 48 inch exterior door system is 52.5 inches. This provides a 1/2-inch clearance around the 52-inch outside frame dimension, giving installers space to plumb, shim, and square the jambs. The rough opening height depends on the door leaf height: an 80-inch door system requires an 82.25-inch rough opening height, an 84-inch door requires 86.25 inches, and an 96-inch door requires 98.25 inches. Simple agricultural frames may fit tighter opening dimensions of 48″ W x 81.5″ H.
Can a 48 inch exterior door be used for a residential front entrance?
Yes! A 48 inch exterior door makes a striking, modern residential entry. Homeowners frequently use a single 48-inch door leaf to replace an existing 36-inch door and 12-inch sidelight combination. This update modernizes the front façade and widens the entryway. Residential options include fiberglass panels with wood grain textures, custom Knotty Alder or Mahogany hardwoods, decorative glass lites, and contemporary hardware finishes.
How does a pre-hung exterior door system simplify installation?
A pre-hung exterior door system arrives with the door leaf already factory-aligned and hinged inside its structural frame. Key hardware preps, strike cutouts, weather seals, and thresholds are pre-installed in the factory under strict quality controls. On the jobsite, contractors simply set, shim, anchor, and seal the pre-assembled system directly into the rough opening. This eliminates complex field hinge templating, reduces jobsite labor errors, speeds up project completion, and reduces contractor callbacks.
Conclusion
Upgrading to a 48 inch exterior door creates a grand entrance while expanding real-world functionality. Whether you are installing a high-durability steel door system for commercial egress, a weather-sealed access panel, or a luxury architectural entrance panel, wide-aperture doors offer impressive curb appeal and smooth everyday access.
Choosing the right material skin, steel gauge, core insulation, frame depth, and ANSI/BHMA Grade 1 hardware ensures your new entry operates smoothly for years to come. For properties in coastal environments, ensuring your wide-entry door meets structural wind load ratings and thermal performance standards is essential for long-term peace of mind.
At Evolution Window and Door, we specialize in helping property owners select and install premium exterior entry systems built for long-term strength, beauty, and energy efficiency. Ready to explore custom entryway possibilities for your property? Explore our full collection of high-performance Doors, or reach out to our team today to discuss your next installation project!

