

Comparing Patio Door Styles: Sliding, French, and Bi-Fold
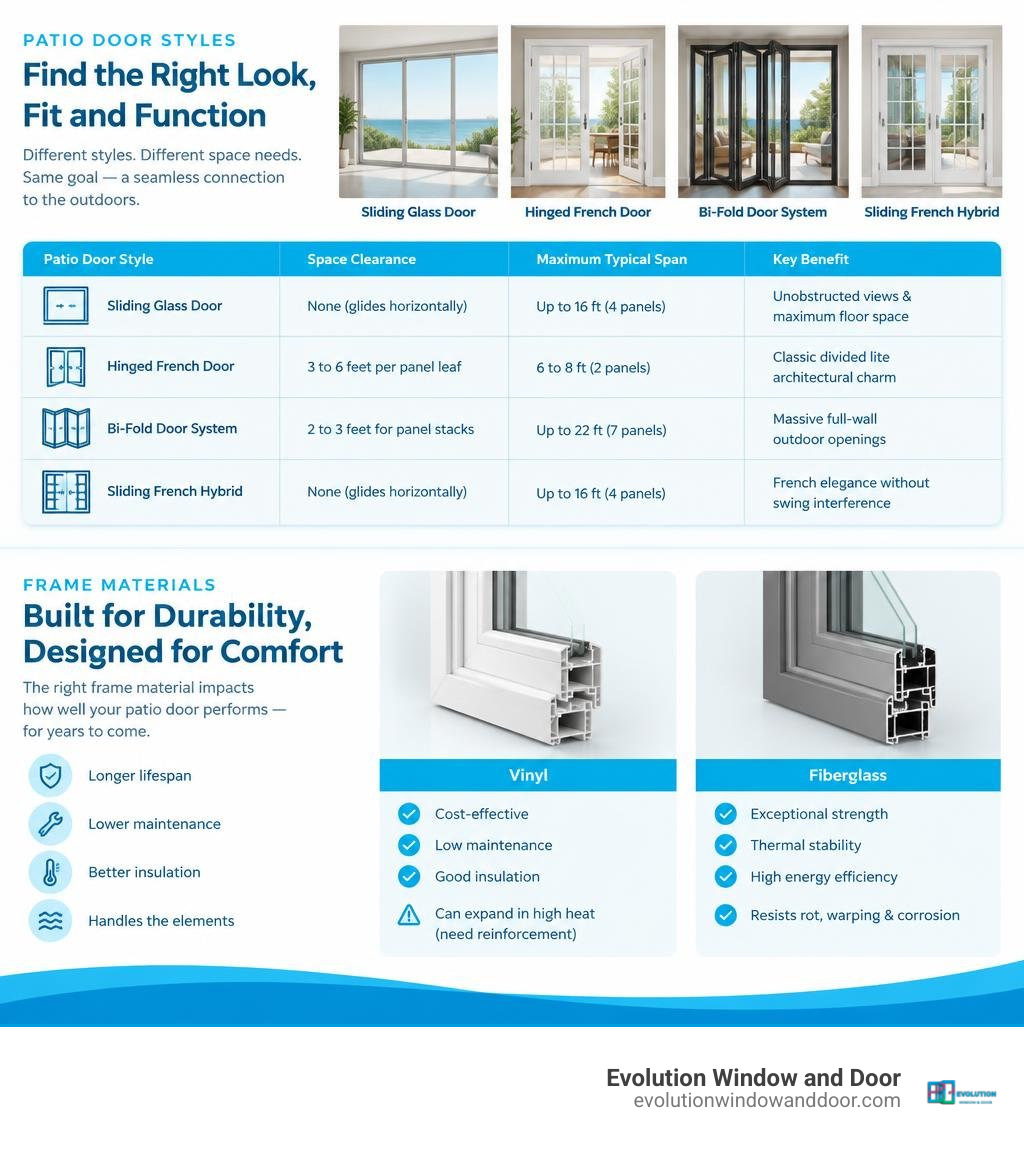
Selecting the right patio entrance sets the tone for your daily living experience. Sliding glass doors generally fall into four main types: standard two-panel sliders, multi-slide or telescoping systems, pocket doors that disappear into the wall, and sliding French hybrids. Installed costs typically range from about $1,500 to $20,000 or more depending on frame material, glass package, and configuration. While every style creates a transition to your outdoor space, each operates on fundamentally different engineering principles.
The Operational Advantages of Sliding Glass Doors
The enduring popularity of sliding glass doors stems from their pure operational efficiency. Unlike swinging doors that require a wide arc of clear clearance, sliding doors operate along a horizontal track system. This space-saving geometry means you can place patio furniture, dining tables, interior sectionals, or lanai planters right next to the opening without interference.
From the post-war suburban ranch boom to modern luxury architecture, the architectural evolution of the sliding glass door showcases how engineering has caught up with open-concept design. Modern systems feature narrow sightlines that maximize daylight transmission and deliver expansive, unobstructed views. When you explore our comprehensive guide to exterior doors, you will find that horizontal gliding designs provide seamless outdoor access without sacrificing usable square footage inside or on the lanai.
French Doors and Bi-Fold Systems vs. Sliders
Traditional French doors offer timeless elegance and classic charm, but they demand dedicated swing space. Whether they swing inward toward your living room or outward onto the deck, you must keep their entire operating radius clear of furniture, rugs, and decor. If high coastal winds catch an outward-swinging door panel, it can also strain hinges and latches.
Bi-fold systems utilize a concertina-style folding mechanism to open entire wall sections. A multi-panel bi-fold system can span up to 22 feet wide across a seven-panel configuration. However, when opened, bi-fold door leaves stack accordion-style to the sides, protruding into your patio or indoor living area.
For homeowners who love the distinguished architectural look of divided lites and wider profiles but lack floor space for swing clearance, sliding French hybrids provide an ideal compromise. These hybrid units use wider bottom rails and traditional aesthetic elements while gliding smoothly along a horizontal track.
| Patio Door Style | Swing Space Needed | Maximum Typical Span | Key Benefit |
|---|---|---|---|
| Sliding Glass Door | None (glides horizontally) | Up to 16 ft (4 panels) | Unobstructed views & maximum floor space |
| Hinged French Door | 3 to 6 feet per panel leaf | 6 to 8 ft (2 panels) | Classic divided lite architectural charm |
| Bi-Fold Door System | 2 to 3 feet for panel stacks | Up to 22 ft (7 panels) | Massive full-wall outdoor openings |
| Sliding French Hybrid | None (glides horizontally) | Up to 16 ft (4 panels) | French elegance without swing interference |
Essential Frame Materials for Modern Sliding Glass Doors
The structural frame of your patio door dictates its lifespan, maintenance demands, thermal insulation, and ability to withstand severe coastal storms.
Fiberglass and Vinyl Frame Durability
Vinyl frames remain a popular, cost-effective entry point for homeowners seeking low maintenance and dependable insulation. Multi-chambered vinyl profiles trap air to resist thermal transfer, and they never require painting or staining. However, in regions with intense year-round sunshine and high ambient heat, standard vinyl can experience thermal expansion over time, leading to track misalignment if not reinforced with internal aluminum or steel stiffeners.
Fiberglass represents the pinnacle of composite frame engineering. Proprietary high-density fiberglass formulations offer up to eight times the structural tensile strength of standard vinyl. Because fiberglass is composed primarily of glass fibers and resin, it expands and contracts at virtually the same rate as the insulated glass unit itself. This thermal stability prevents seal failure and air infiltration. Furthermore, fiberglass is roughly 5,000 times less thermally conductive than raw aluminum, delivering top-tier energy efficiency while remaining impervious to rot, warping, and salt-air corrosion. If your existing units stick or leak air, recognizing the signs it is time to replace aging doors will help you protect your home’s structural envelope.
Aluminum and Wood Patio Door Construction
Raw aluminum has long been valued for its lightweight strength and slim sightlines, but untreated metal conducts heat rapidly. Modern architectural aluminum doors solve this problem through thermal break technology. A thermal break inserts a reinforced polyamide insulating strip between the exterior and interior aluminum extrusions, dramatically reducing conductive heat flow and stopping interior condensation.
Thermally broken aluminum sliding systems are engineered for heavy wind-load performance ratings and commercial durability. Commercial-grade architectural designs typically utilize a 4-5/8 inch frame depth, 1-inch insulating glass, and load capacities rated for demanding environments.
Wood sliding patio doors deliver unmatched interior warmth and luxury. However, in humid subtropical climates, exposed exterior wood requires constant sealing to prevent rot, swelling, and insect infestation. Aluminum-clad or fiberglass-clad wood sliders eliminate this drawback by shielding the exterior wood with a weather-resistant protective shell while preserving fine architectural wood grains inside your home.
Configurations, Glazing, and Energy Performance
Patio slider functionality depends heavily on track configuration and advanced glass technology.
Panel Configurations: OX, XO, and Pocket Door Systems
When shopping for sliding doors, door operations are specified using industry-standard single-letter designations viewed strictly from the outside looking in:
- O Panel: A stationary, fixed glass panel.
- X Panel: An active, sliding glass panel.
A standard two-panel slider is typically configured as XO (left panel slides right, right panel fixed) or OX (left panel fixed, right panel slides left).

For larger openings, three- and four-panel configurations offer greater flexibility:
- OXXO: Center panels slide outward toward fixed flanking panels, creating a wide central walk-through.
- XX or XXX Multi-Slide: Telescoping systems where multiple active panels slide and stack behind one another on multi-track sills, spanning openings up to 16 feet wide.
- Pocket (Disappearing) Doors: The sliding panels slide completely into hidden wall recesses, dissolving the boundary between your indoor living room and your lanai.
- Open-Corner Configurations: Two sliding systems meet at a 90-degree angle with no central structural corner post, opening both walls completely to the outdoor elements.
Energy-Efficient Glass Options for Sliding Glass Doors
Because glass accounts for roughly 85% to 90% of a patio door’s surface area, high-performance glazing is vital for home comfort. Double-pane or triple-pane insulated glass units (IGUs) with argon gas fills dramatically slow down conductive heat transfer.

To minimize utility bills in hot, sunny climates, look for low Solar Heat Gain Coefficient (SHGC) ratings and spectrally selective Low-E coatings:
- Enhanced Low-E Glazing: Microscopic metallic coatings reflect radiant infrared heat back outside while blocking up to 95% of harmful UV rays, protecting hardwood floors and upholstery from fading.
- Turtle Code Compliant Glass: Coastal communities often require tinted glass with a visible light transmittance (VLT) of 45% or less on beachfront elevations to prevent interior artificial lighting from disorienting sea turtle hatchlings.
- Photocatalytic Coatings (Neat+ Glass): An ultra-thin titanium dioxide coating uses sun rays to break down organic dirt, allowing rainwater to sheet off evenly and keeping your glass clean longer.
Understanding how doors and windows work together for energy efficiency helps ensure your cooling system operates effortlessly during peak summer heat waves.
Hardware, Screening, and Security Checklist
The long-term enjoyment of a sliding patio door depends on the heavy-duty components operating behind the scenes.
Rollers, Tracks, and Sills
A heavy impact-rated glass panel can weigh between 150 and 400 pounds. Moving that weight effortlessly requires heavy-duty roller assemblies:
- Polymer and Stainless Steel Rollers: Polymer rollers equipped with precision stainless steel ball bearings offer whisper-quiet, smooth gliding action that resists salt-air pitting and corrosion. They act like silent ninjas beneath heavy door panels.
- Sill Profiles and Weep Systems: Thermally broken door sills feature integrated drainage channels and baffled weep holes that expel wind-driven rainwater away from the structural subfloor.
- Snap-In Threshold Covers: Protective threshold covers prevent track debris accumulation and shield roller channels from foot-traffic wear.
Finding high-quality, corrosion-resistant specialized patio door hardware components ensures your door glides with a single fingertip touch for decades.
Screen Options and Security Enhancements
Natural ventilation is a major benefit of sliding doors, but keeping insects out is essential. Standard exterior screens ride along an outer sill track, but specialized screening systems provide elevated performance:
- Heavy-Duty Sliding Screens: Discover how custom sliding screen doors utilize extruded aluminum frames and top-hung roller guides to eliminate sticking and track derailments.
- Pleated and Retractable Screens: For an unobstructed view when the door is closed, you can keep bugs out with stylish retractable screen doors that roll away into a subtle vertical side cassette.
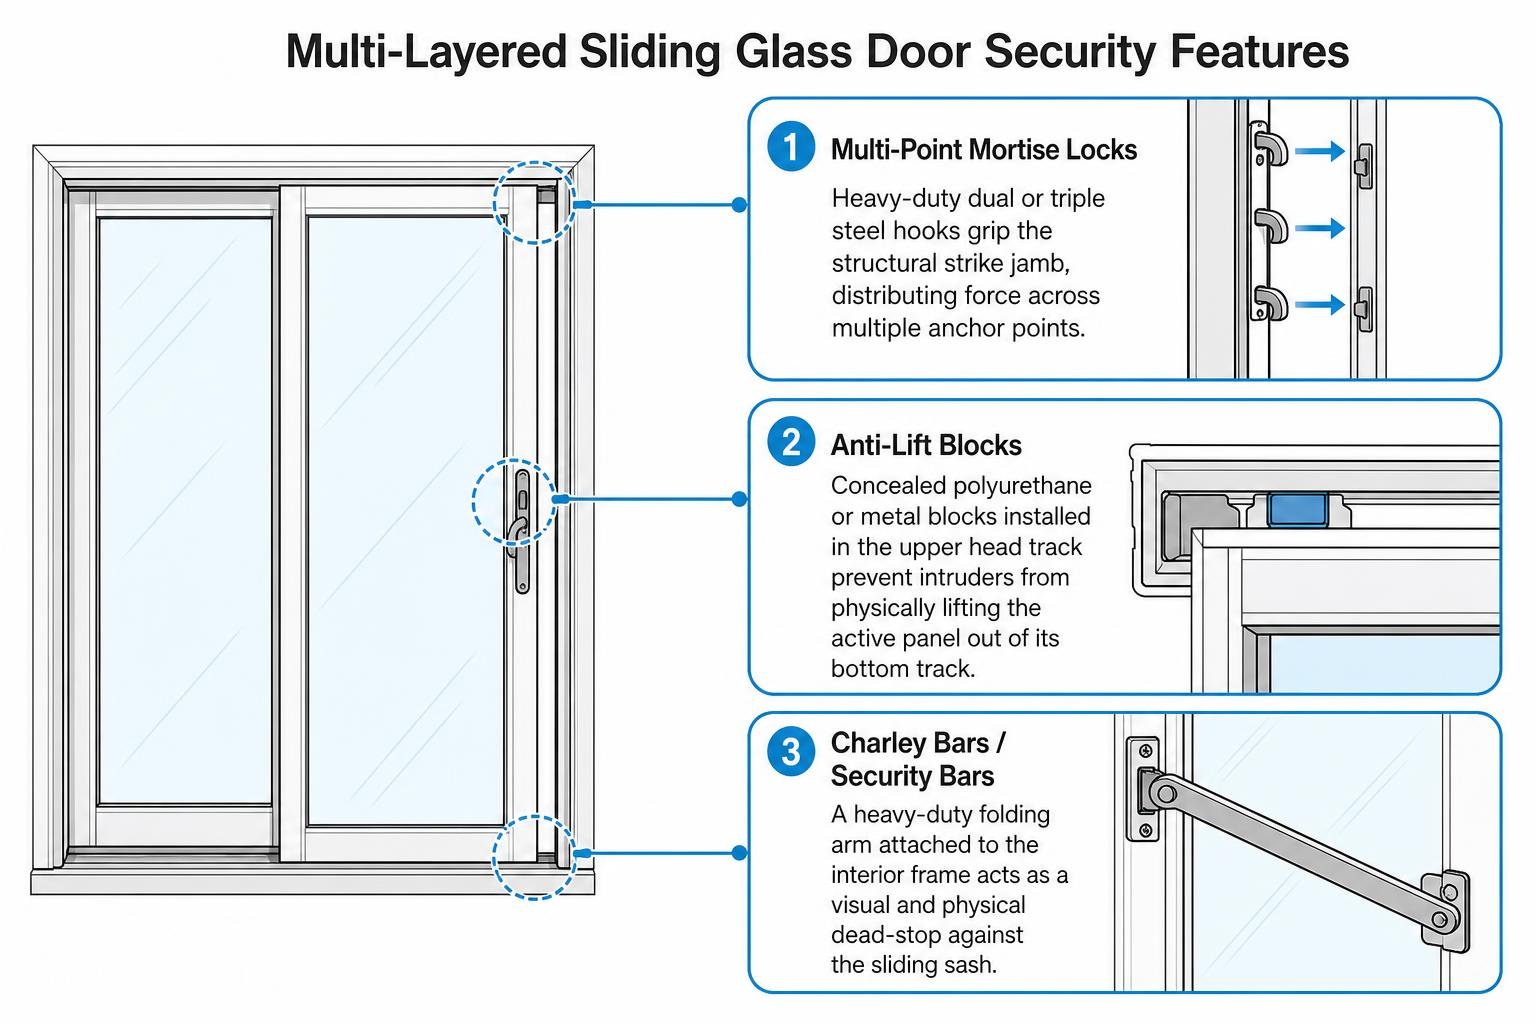
To protect your home against forced entry, modern sliding patio doors employ layered security measures:
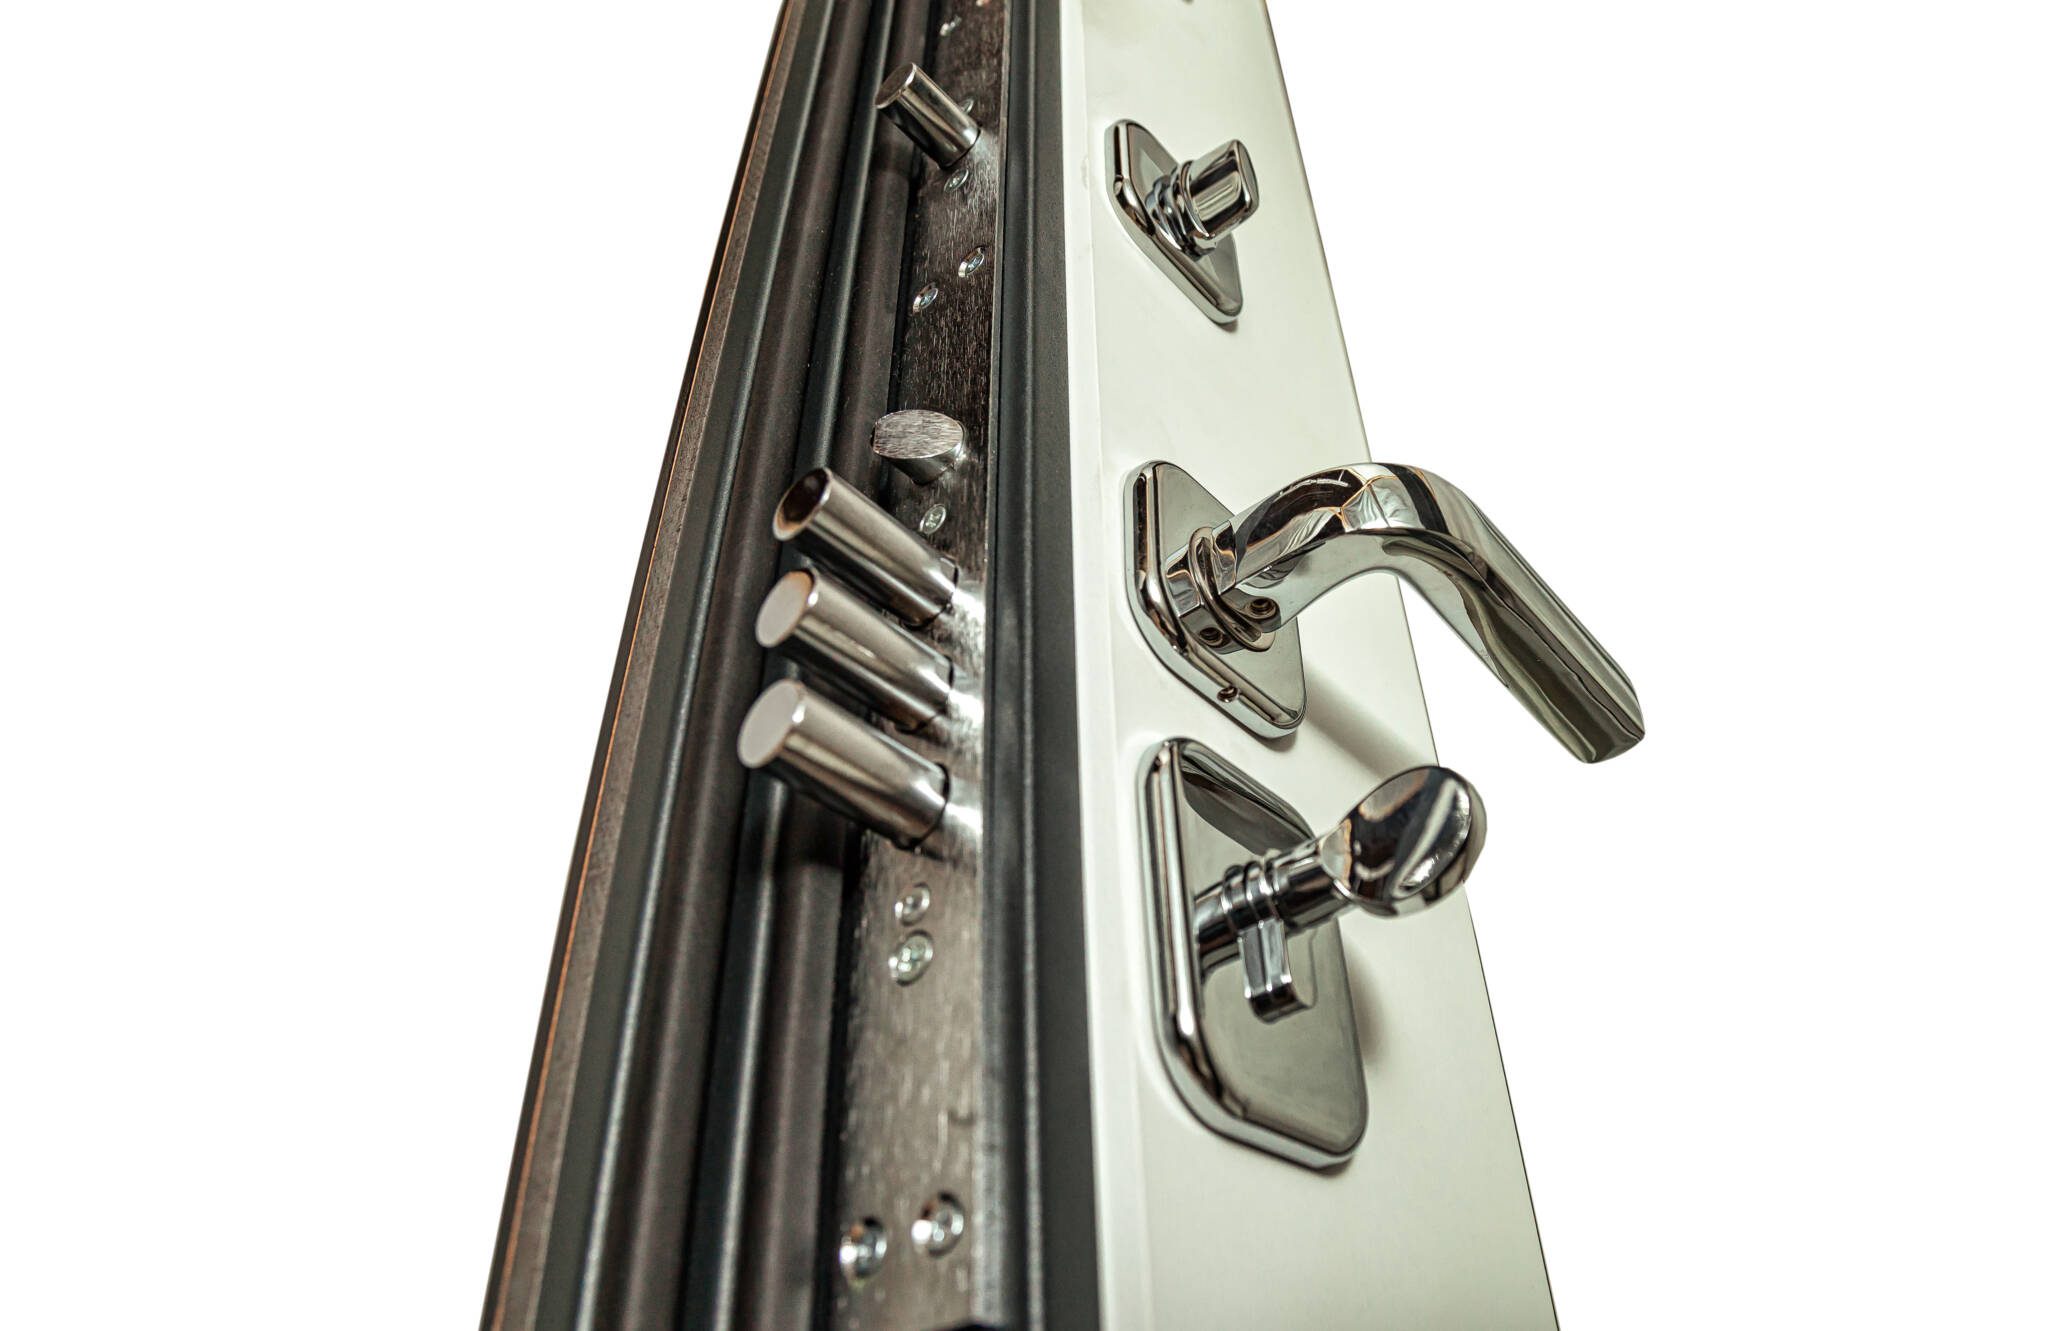
- Multi-Point Mortise Locks: Heavy-duty dual or triple steel hooks grip the structural strike jamb, distributing force across multiple anchor points.
- Anti-Lift Blocks: Concealed polyurethane or metal blocks installed in the upper head track prevent intruders from physically lifting the active panel out of its bottom track.
- Charley Bars / Security Bars: A heavy-duty folding arm attached to the interior frame acts as a visual and physical dead-stop against the sliding sash.
Pricing Factors and Long-Term Value Checklist
A complete sliding door replacement project involves several cost variables beyond the base price of the door unit:
- Frame Material Tier: Vinyl represents the entry-level tier ($1,500–$3,500 installed for standard 2-panel), followed by thermally broken aluminum ($3,000–$6,000), composite fiberglass ($3,500–$7,500), and luxury clad-wood or multi-slide pocket systems ($8,000–$20,000+).
- Impact-Rated Laminated Glass: Hurricane-zone requirements mandate laminated impact glass capable of withstanding heavy windborne debris, which adds to upfront materials costs but eliminates the need for storm shutters.
- Opening Modifications: Converting a standard two-panel opening into a wide three-track pocket or telescoping wall requires structural header engineering, framing modifications, and drywall finishing.
- Warranty Coverage: Look for systems backed by transferable lifetime limited structural warranties and minimum 10-year factory finish warranties on powder-coated coatings.
- Installation Expertise: Professional installation ensures structural anchoring, flashing integration, and water pan seal integrity. Utilizing our professional interior and exterior door services guarantees compliance with strict building codes.
Frequently Asked Questions About Patio Sliders
How do OX and XO configurations differ in patio door design?
OX and XO designations describe which panel moves and which panel remains stationary, viewed from the exterior of the house looking inside:
- XO Configuration: The left panel is active (X) and slides open toward the right, behind the stationary right panel (O).
- OX Configuration: The left panel is stationary (O), and the right panel is active (X) and slides open toward the left.
Choosing between them depends on your room’s internal traffic flow, where light switches and furniture are located, and how you access outdoor amenities like outdoor kitchens or pool steps.
What is the most energy-efficient glass for sliding doors in warm climates?
The most energy-efficient glazing configuration for warm climates combines double-pane insulated glass with argon gas insulation and a spectrally selective enhanced Low-E coating. This setup yields a low Solar Heat Gain Coefficient (SHGC below 0.25) to block solar radiation before it heats your home, while allowing ample visible daylight indoors and blocking 95% of fading UV rays.
How do multi-point locks and anti-lift blocks improve sliding door security?
Standard legacy sliding doors often had single-latch locks that could be pried open with a screwdriver, and loose top tolerances allowed intruders to lift the entire door panel out of its lower track. Modern sliding doors eliminate these vulnerabilities:
- Anti-lift blocks fill the clearance space in the top header track, making it impossible to raise the panel off the bottom rollers when the door is closed.
- Multi-point mortise locks deploy heavy-duty opposing steel hooks that clamp securely into a reinforced structural jamb, resisting extreme pry forces and wind pressure.
Conclusion
Upgrading your patio entrance with modern sliding glass doors bridges the gap between indoor luxury and outdoor relaxation. By selecting the right frame materials, energy-saving Low-E glazing, corrosion-resistant rollers, and multi-point security hardware, you ensure that your home remains comfortable, secure, and beautiful year-round.
Whether you are renovating an existing lanai opening or designing a wall-spanning multi-panel glass system from scratch, our locally owned team is here to help. We provide pressure-free expert guidance, precision installation, and full support navigating local building requirements. When you are ready to elevate your home’s views, explore custom sliding patio door installations and design consultations with our dedicated team today!


