

Understanding the Types of Basement Outside Door Systems
Choosing the right basement outside door starts with understanding your foundation layout. The structure surrounding your basement stairs dictates whether you need a horizontal hatch, an angled cover, or a vertical walk-out entry door.
- Angled Hatch Doors (Bulkhead Doors): These classic steel or composite doors sit on sloped concrete side walls (areaways) leading down into the basement. They cover the stairwell completely, shielding the steps from rain, snow, and leaves. They are ideal for houses where the foundation extends slightly above grade.
- Sloped Wall Doors: Designed specifically for foundations with pre-existing angled concrete side walls, sloped-wall doors mount directly onto the sloped masonry opening. They allow for a lower-profile entry and require precise measurement of the masonry angle.
- Walk-Out Entry Doors: Standard vertical exterior doors installed at the bottom of an excavated areaway or a true ground-level walk-out basement. These function like traditional front or rear doors (typically 36″ x 80″) and provide direct, comfortable human passage without requiring you to lift a hatch lid.
- Flat Areaway Covers: Installed flat against horizontal foundation openings flush with ground level, flat steel or metal plate hatches offer a low profile. However, they require careful drainage management around the frame to prevent standing water from penetrating the seal.
| Door System Type | Typical Application | Water Management Strategy | Accessibility Rating | Maintenance Level |
|---|---|---|---|---|
| Angled Hatch | Below-grade stairs with masonry cheek walls | Natural watershed pitch; needs bottom stair drain | Moderate (requires lifting hatch lid) | Low to Moderate |
| Sloped Wall | Pre-cast or poured sloped masonry side walls | Direct slope drainage over exterior masonry | Moderate | Low to Moderate |
| Walk-Out Door | Full excavation areaway or ground-level patio | Floor drain in pit; pan flashing and threshold sweep | High (walk-in door clearance) | Low to High (material dependent) |
| Flat Areaway | Flush foundation openings or integrated decks | Continuous rubber seals; perimeter drainage trench | Low to Moderate | Moderate |
Choosing a Steel or Polyethylene Basement Outside Door
Selecting the right material determines how your door stands up to extreme weather, salt air, and ground moisture over time. When reviewing material options, compare strength against long-term maintenance requirements:
- Heavy-Gauge Steel: Standard uninsulated steel and factory-powder-coated steel doors remain popular for their security and structural rigidity. A powder-coated steel sided door with an integrated lock kit offers exceptional forced-entry resistance. However, steel must be inspected regularly for scratches to prevent rust, especially along threshold seams.
- High-Density Polyethylene (HDPE): Composite material doors (such as high-density polyethylene models) eliminate rust, denting, and peeling paint completely. Polyethylene doors feature high UV resistance and will never rot or corrode. They are slightly lighter than heavy steel hatches, making them easier to open.
- Rot-Resistant Wood: Custom wooden doors (built using cypress, cedar, or mahogany) offer outstanding traditional aesthetics. However, wood expands and contracts with moisture changes. If building a custom wood bulkhead hatch, treat all edges contacting masonry with wood preservatives and finish with a high-quality solid-color acrylic stain rather than standard paint, which can peel quickly under rain exposure.
Learn more about planning your basement access dimensions in our detailed guide on Adding an Exterior Entrance and Basement Access Doors to Your Foundation.
Key Factors: Weatherproofing, Sizing, and Energy Efficiency
Keeping water out of your basement is the primary job of any exterior hatch or door assembly. Because basement entries sit low against the ground, water management requires multiple layers of protection.
Water control begins outside the entryway. Ensure the surrounding soil slopes away from the foundation at a minimum 5% grade (a 6-inch drop over 10 feet). Downspouts must discharge water at least 5 feet away from the basement stairwell. Inside the lower stairwell, install a low-point drain linked to a sump pump or perimeter drainage pipe. In cold climates, freeze-thaw cycles cause wet soil to expand, placing immense hydrostatic pressure on unreinforced concrete block side walls. Gravel backfill around external stairwells helps water drain freely, protecting masonry from cracking.
When installing standard entry doors at the bottom of a basement stairwell, energy efficiency is equally vital. A poorly sealed door acts as a thermal bridge, pulling cold or humid air directly into conditioned lower-level living spaces. Understanding How Doors And Windows Work Together For Energy Efficiency can help you select insulated cores (R-5 to R-12) that maintain interior temperatures while preventing condensation buildup.
Sizing and Rough Opening Requirements for a Basement Outside Door
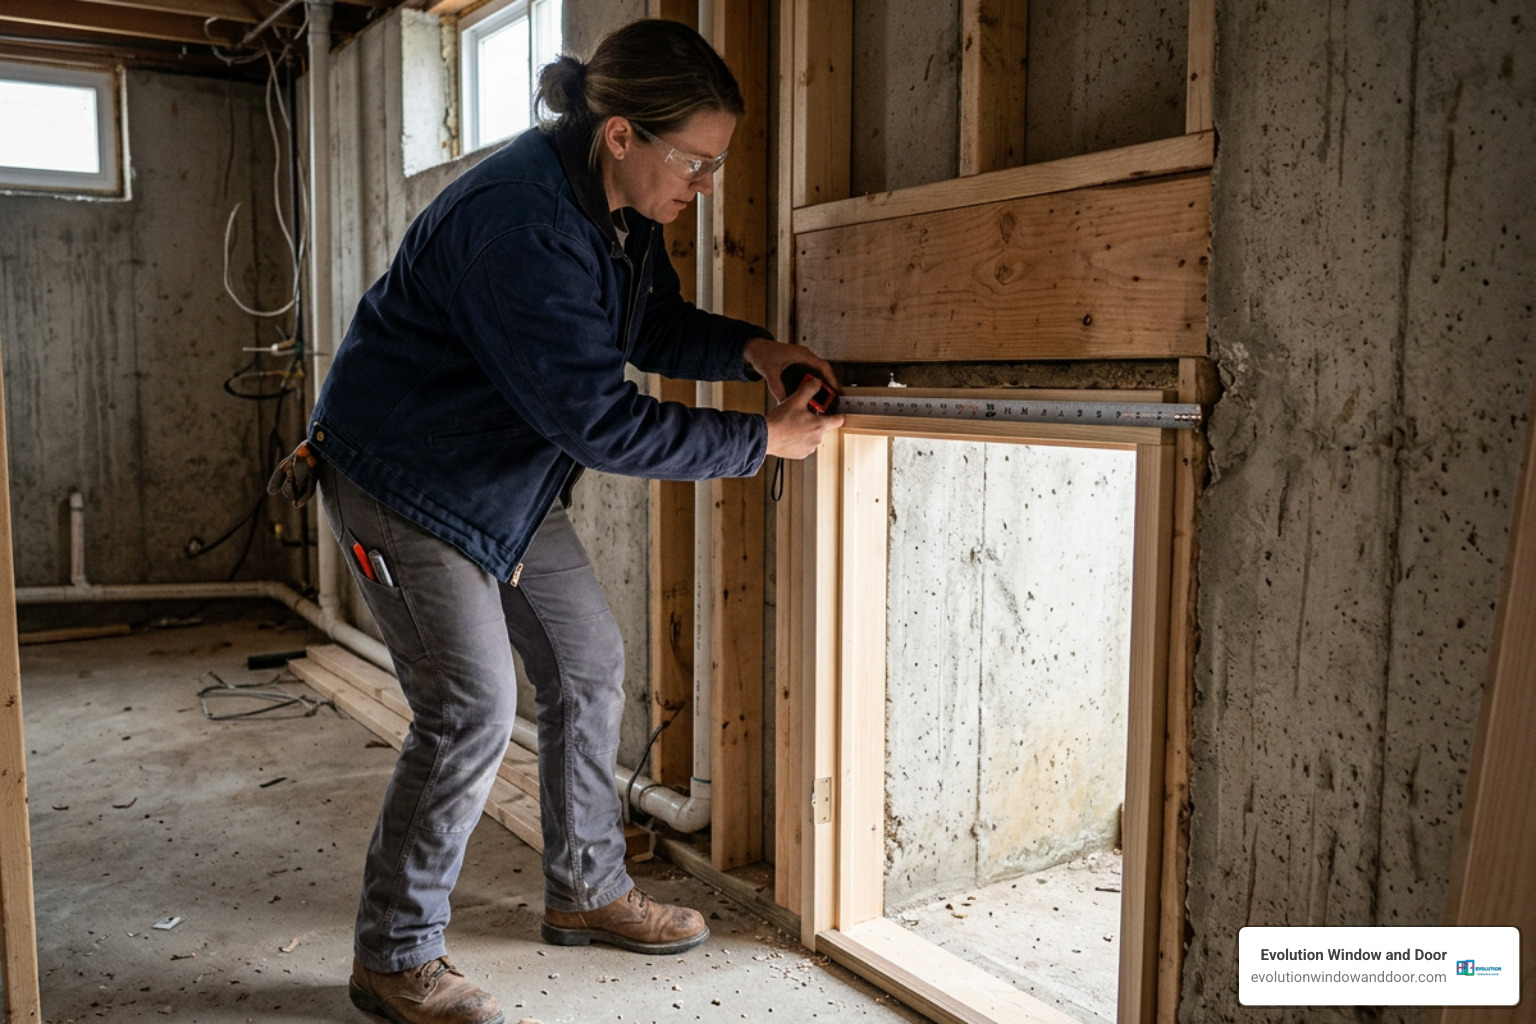
Whether ordering a knock-down steel kit or replacing a pre-cast cellar hatch, accurate measurements prevent installation leaks and frame misalignment.
For standard vertical egress entry doors, the standard door dimension is 36″ x 80″. This requires a rough opening of approximately 38.25″ x 82″. When framing out concrete cutouts with pressure-treated lumber, total wall cut dimensions expand to roughly 41.25″ x 83.5″ to accommodate structural framing and shimming gaps.
For bulkhead hatch covers, door frames must overlap the foundation walls by at least 2 inches on each side to ensure structural anchoring and proper seal coverage. Standard pre-assembled hatch dimensions include:
- 47″ x 58″ x 30″ (compact areaways)
- 51″ x 64″ x 22″ (standard sloped openings)
- 55″ x 72″ x 19.5″ (large high-clearance stairwells)
Always measure inside length and width ($L1, W1$) and outside length and width ($L2, W2$) before selecting a pre-manufactured replacement cover.
Installation and Air Sealing Best Practices
Installing a basement outside door requires solid structural anchoring and continuous weather barrier integration.
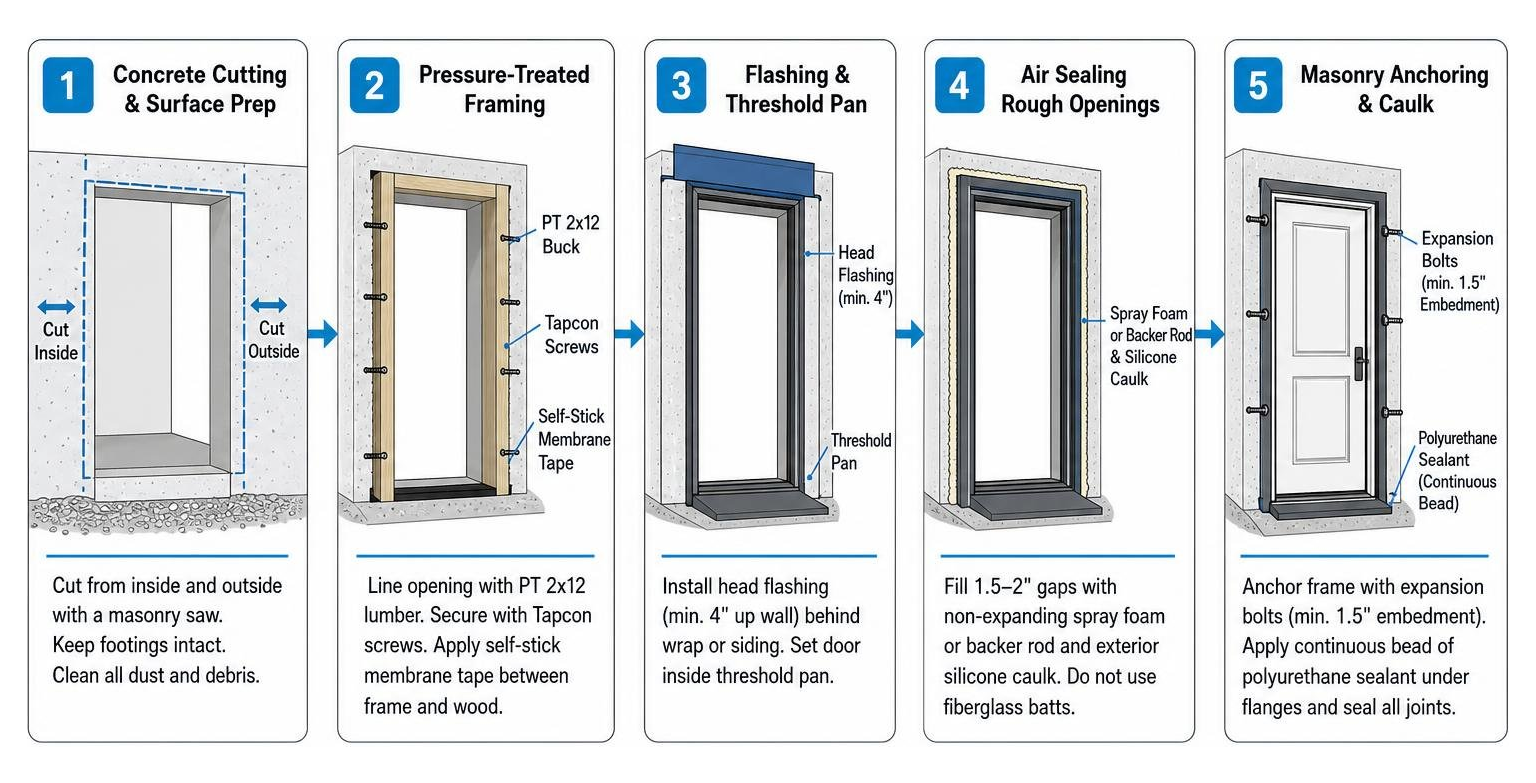
- Concrete Cutting & Surface Prep: When opening a poured concrete foundation wall, cut from both the inside and outside using a gas-powered masonry saw. Ensure structural footings remain undamaged. Clean away all loose concrete dust, mortar debris, and soil before setting frame sills.
- Pressure-Treated Framing: Line concrete rough openings with pressure-treated 2×12 lumber. Use hex-head Tapcon screws driven with an impact driver to secure wood bucks to solid masonry. Apply self-stick membrane tape between metal door frames and pressure-treated lumber to prevent galvanic corrosion.
- Flashing & Threshold Pans: Install self-adhesive flashing along the head frame and set vertical doors inside a pre-formed threshold pan. Ensure head flashing extends at least 4 inches up the exterior wall behind house wrap or siding.
- Air Sealing Rough Openings: Never rely on porous fiberglass batt insulation to seal gaps between the door buck and foundation wall. Glass fibers allow air and moisture vapor to pass through freely. Instead, fill the 1.5 to 2-inch rough opening gap with non-expanding polyurethane spray foam or a high-density backer rod capped with exterior silicone caulk.
- Masonry Anchoring & Caulk: Anchor heavy steel door flanges into concrete using expansion bolts with a minimum 1.5-inch embedment depth. Apply a continuous bead of heavy-duty polyurethane construction sealant under frame flanges before driving fasteners, and seal all exterior contact joints.
For technical guidance on sealing doors adjacent to unconditioned spaces, check the Air Sealing Doors Adjacent to Unconditioned Space | Building America Solution Center. For additional insight on managing water at below-grade openings, explore these resource discussions on Exterior door for conditioned basement / crawl space foundation? – GreenBuildingAdvisor and step-by-step frame mounting procedures in How to Install an Outside Basement Entrance Cover – Engineer Fix.
Egress Requirements and Emergency Accessibility
Residential building codes (including IRC standards) mandate safe emergency escape routes for finished lower levels. A compliant basement outside door serves as an official egress passage when converting basements into bedrooms, home gyms, or living suites.
- Gas Spring Lift Assists: Modern bulkhead hatch doors incorporate gas-charged shock absorbers. These heavy-duty springs counter the weight of heavy steel lids, allowing children or elderly family members to push doors open effortlessly during an emergency.
- Internal Release Mechanisms: Locks on basement egress hatches must allow immediate keyless opening from the inside, even when key-locked from the outside.
- Stair and Handrail Rules: Stairwells exceeding 30 inches in total height require sturdy perimeter railings and continuous handrails with uniform stair riser heights (typically 7″ to 7.75″) and tread depths (10″ to 11″).
Explore our full line of security-rated Interior Exterior Doors to find the right safety configuration for your home.
Cost, Maintenance, and Deck Integration
Understanding the total investment cost helps narrow down the right cellar access system. Initial hardware prices vary based on material strength, insulation, and custom sizing needs:
- Bilco Sloped Wall Doors: Entry-level uninsulated steel models start around $1,028.00.
- Bilco Classic Series Steel Doors: Standard models start around $1,098.00.
- Bilco Ultra Series Polyethylene Doors: Low-maintenance polyethylene hatches start around $1,358.00.
- Powder-Coated Steel Doors with Lock Kits: Pre-finished high-security steel units start around $1,498.00.
- Quick-Ship Steelway Angled Doors (Knock-Down): Heavy-gauge sloped doors start around $1,598.00.
- Egress Door Foundation Modifications: Cutting concrete, excavating earth, and installing a full vertical egress door assembly generally ranges from $3,000 to $6,000+, depending on wall thickness, soil removal, and stairwell construction.
Maintenance Recommendations
To ensure your door assembly lasts decades:
- Steel Doors: Inspect touch-up paint annually. Grease hinge pins and lock mechanisms every spring. Clean bottom frame tracks to prevent leaf buildup.
- Polyethylene Doors: Wash occasionally with mild detergent and water. Polyethylene requires no painting or rust treatments.
- Wood Doors: Coat all exposed faces with solid-color acrylic stain every 3 to 5 years. Inspect bottom corners for wood rot or termite activity.
If structural masonry surrounding your entry begins cracking due to frost heave or settling ground, consult expert masonry restoration guides like Ludwig: What to do about an outside basement entrance to rebuild retaining walls safely.
Frequently Asked Questions About Basement Access Doors
How do I stop water from leaking through my exterior basement door?
Preventing water intrusion requires three combined measures: positive ground sloping away from the entry, an active low-point stairwell drain, and multi-layer weatherstripping. Apply polyurethane caulk along all frame-to-masonry contact edges and install a heavy-duty vinyl door sweep at the bottom threshold.
What is the advantage of high-density polyethylene over steel for cellar doors?
High-density polyethylene (HDPE) will never rust, dent, rot, or flake paint. It withstands harsh weather and coastal air, requires zero painting, features high UV resistance, and operates smoothly thanks to its lightweight construction.
Can I build a deck or patio over an exterior basement hatch?
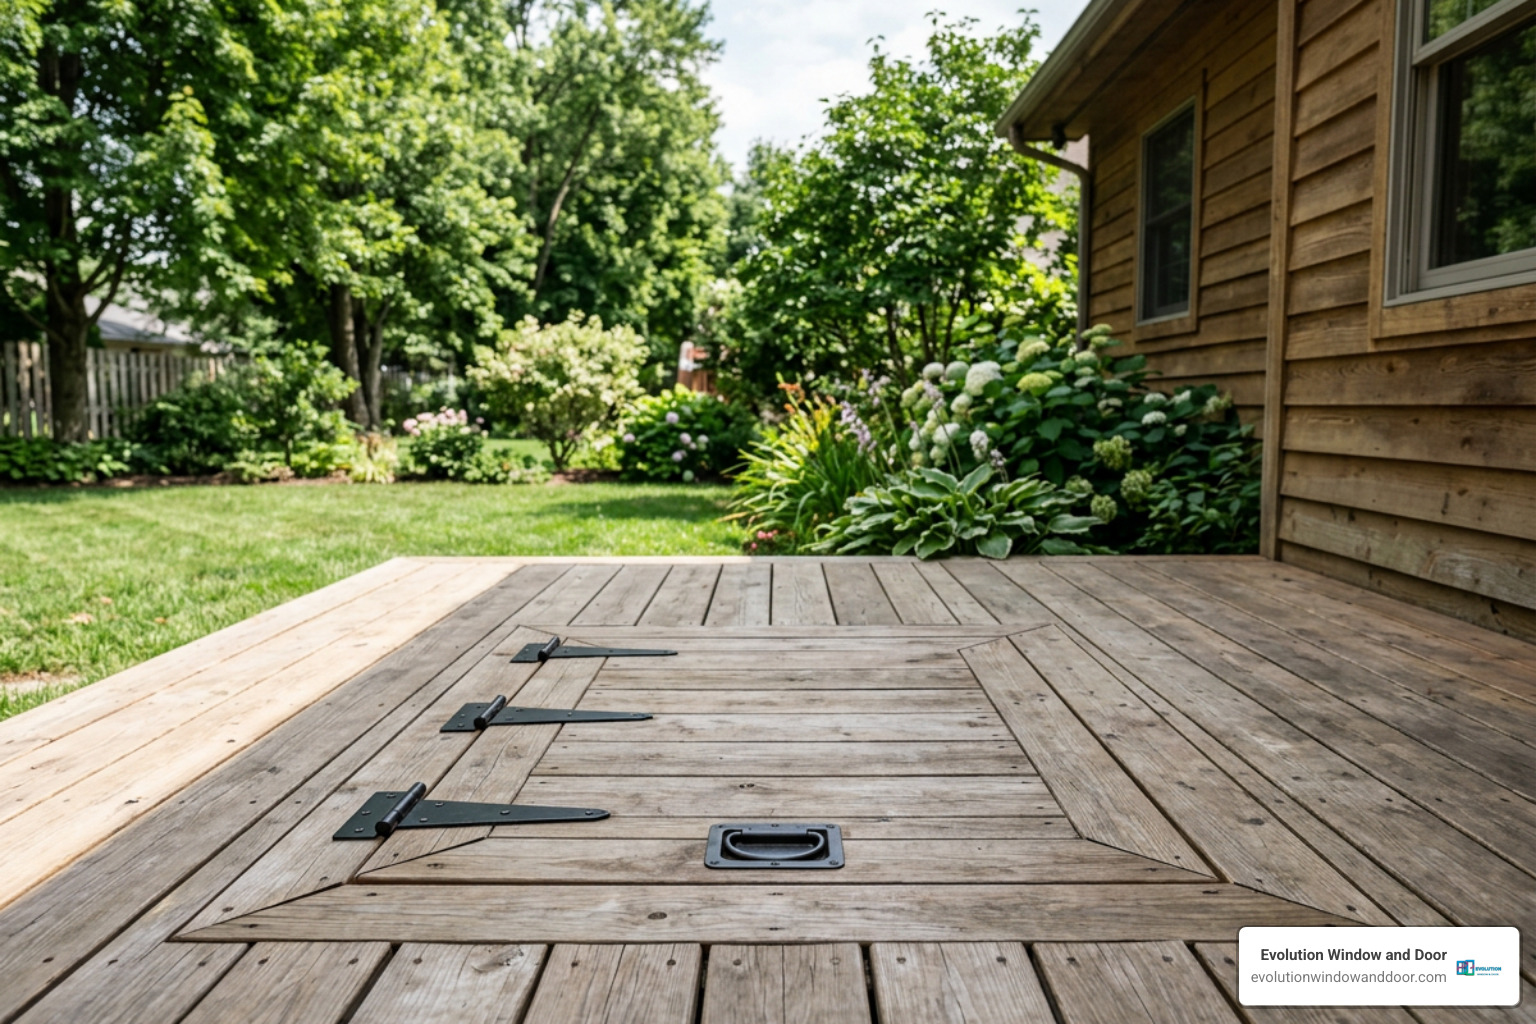
Yes, provided you maintain unimpeded emergency egress. Choose low-profile, walk-over rated hatches designed with heavy load capacities. Ensure flush hinge hardware and leave sufficient vertical headroom so the door can swing open fully without contacting deck joists or support beams above.
Conclusion

Selecting the right basement outside door protects your home from moisture damage, improves energy efficiency, and ensures quick, reliable emergency exit pathways for your family. Whether you need a heavy-gauge powder-coated steel hatch, a rust-proof polyethylene door system, or a complete walk-out entry installation, matching your door to your home’s foundation style guarantees long-lasting performance.
At Evolution Window and Door, we help homeowners choose, size, and install high-performance exterior door systems built for ultimate durability and home protection. Contact our team today to explore our full selection of premium doors and discover expert guidance tailored to your home improvement project!


