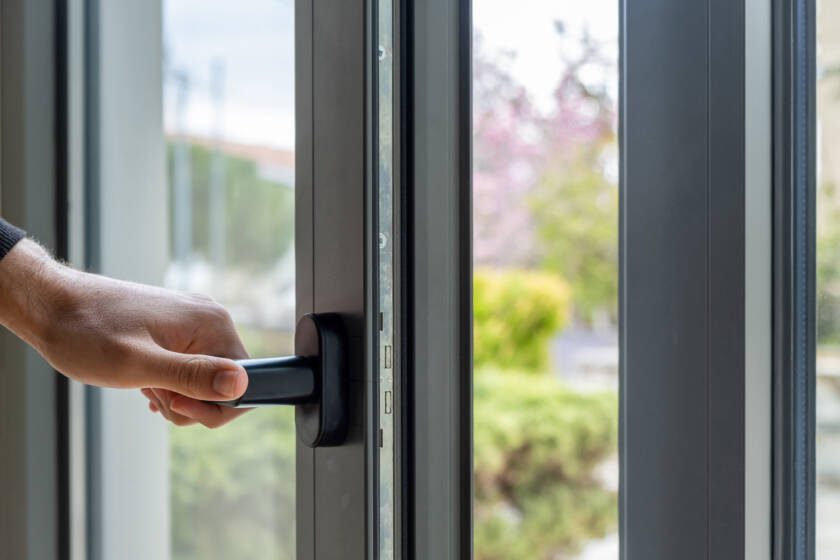

Choose the Right 30 Entry Door Size First
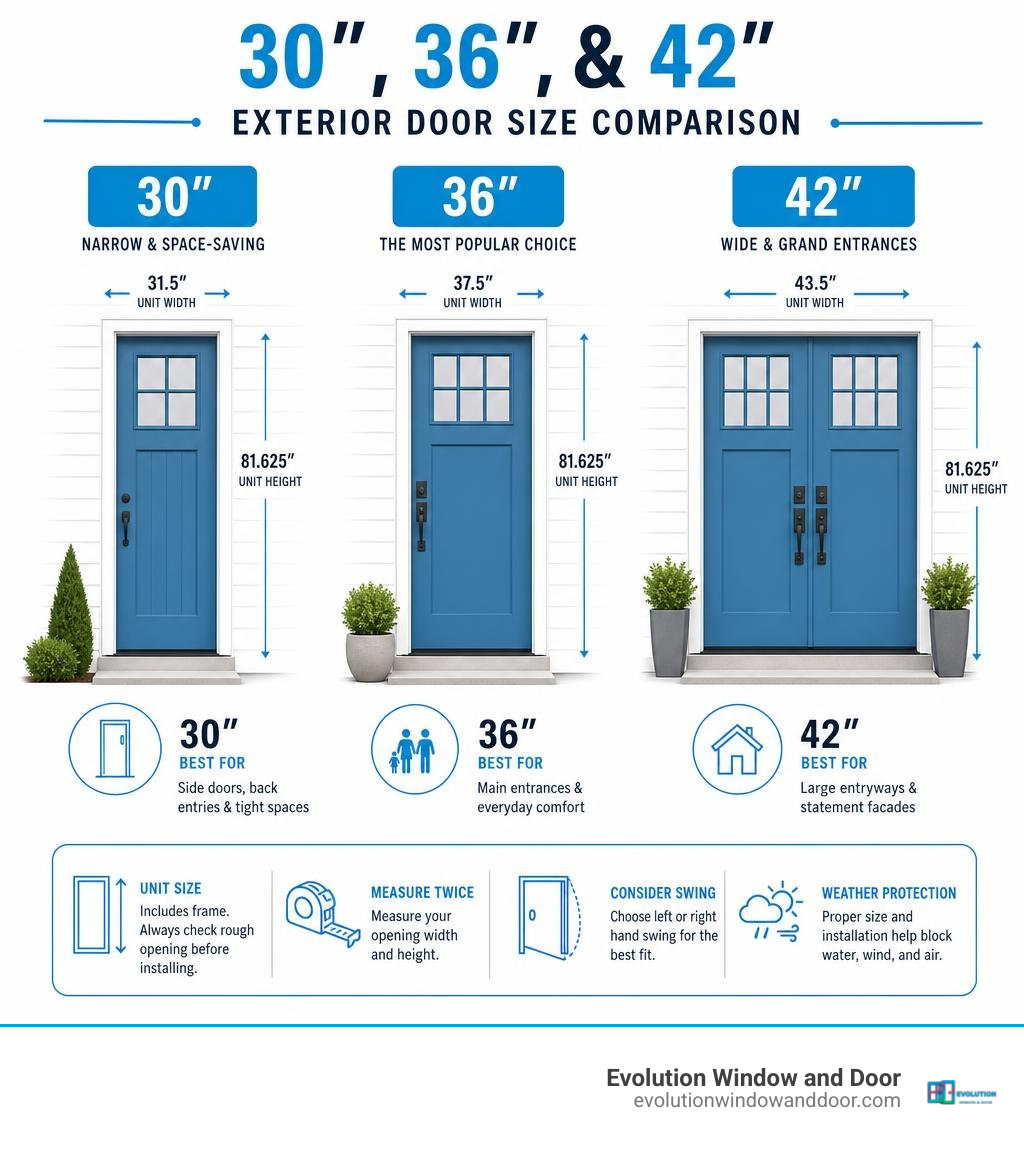
A 30 entry door is a practical choice for a narrow front, side, garage-to-home, or back entry, but its listed size is not the same as the space needed for installation. A nominal 30-by-80-inch prehung exterior unit is often about 31.5 inches wide by 81.625 inches tall once the frame is included.
| Door width | Best fit | What to consider |
|---|---|---|
| 30 inches | Narrow entries and side doors | Saves wall space but provides less moving clearance |
| 36 inches | Most primary home entrances | More comfortable daily access and better accessibility |
| 42 inches | Large entryways and statement facades | Needs more wall width, framing, and budget |
For Florida homes, size is only the starting point. Your door also needs the right swing, jamb depth, weather sealing, energy performance, and, where required, hurricane-rated construction. The right choice should fit the rough opening, suit the look of the home, and help protect the entry from heat, rain, wind, and forced entry.
This guide compares 30-, 36-, and 42-inch exterior doors so you can see where each size works best before choosing a material, style, or installation approach.
Common 30 entry door vocab:
Entry Door Sizes Explained: Comparing 30, 36, and 42-Inch Options
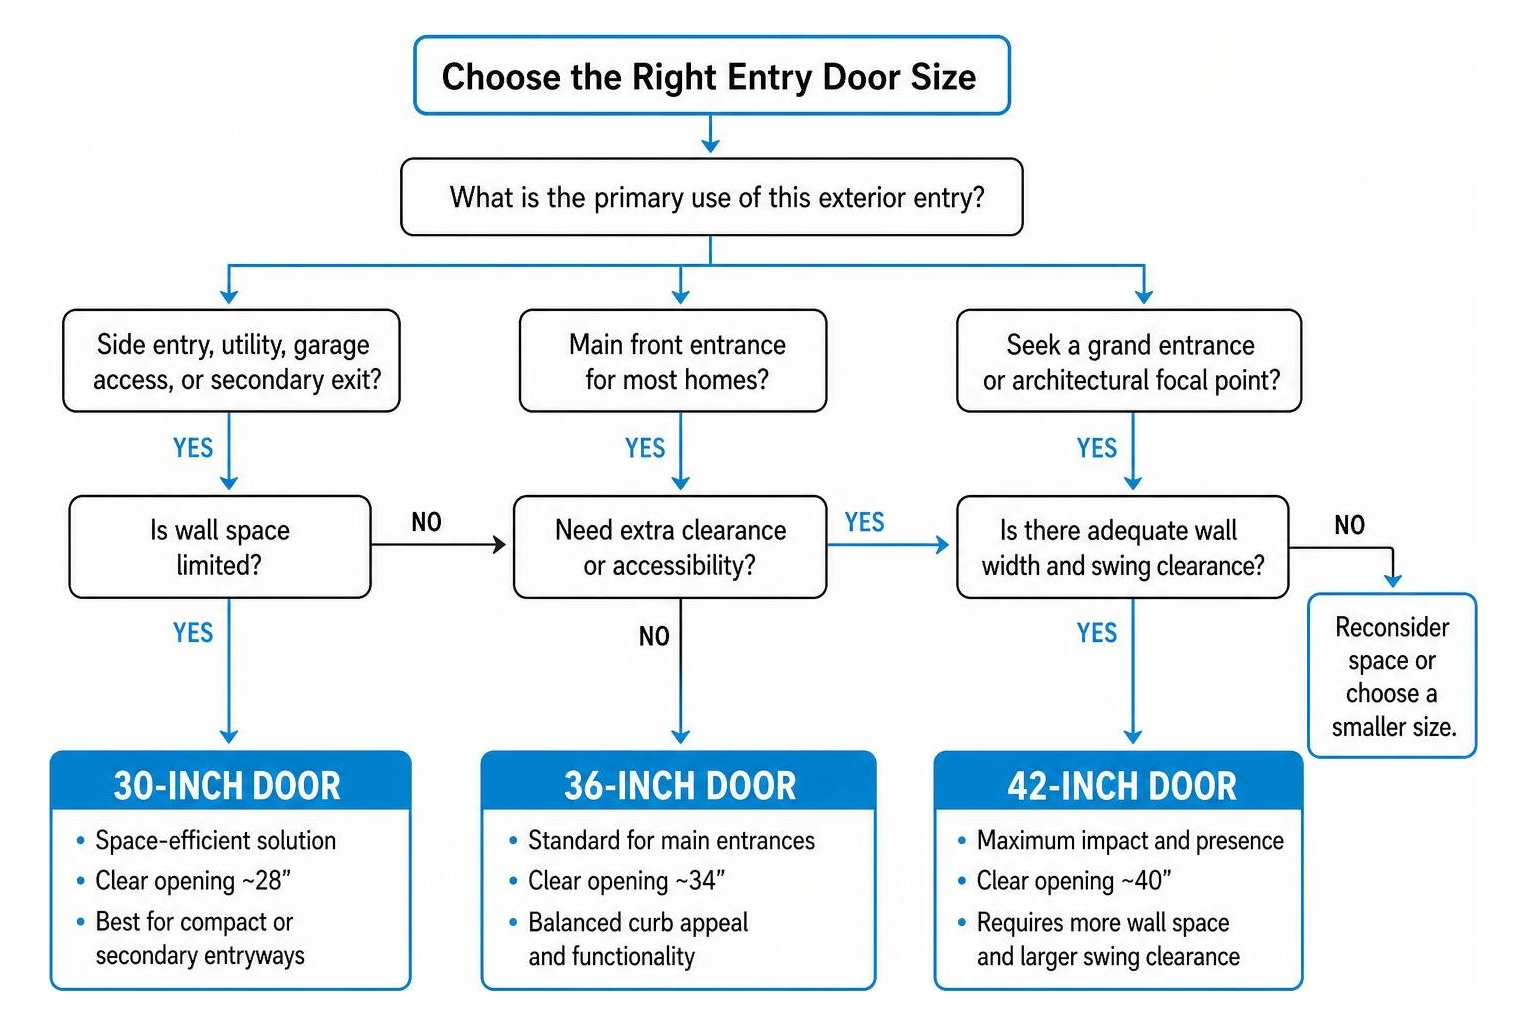
When planning a door replacement or new build across Southwest Florida—from Naples and Bonita Springs up to Sarasota and Fort Myers—selecting the appropriate door width dictates your home’s curb appeal, interior entryway flow, and practical functionality. Understanding how a 30 entry door compares against standard 36-inch and oversized 42-inch entry doors helps clarify which size fits your architectural scale and lifestyle needs.
| Dimension Metric | 30-Inch Exterior Door | 36-Inch Exterior Door | 42-Inch Exterior Door |
|---|---|---|---|
| Nominal Door Slab Size | 30″ W x 80″ H (or 84″/96″) | 36″ W x 80″ H (or 84″/96″) | 42″ W x 80″ H (or 84″/96″) |
| Typical Prehung Unit Size | ~31.5″ W x 81.625″ H | ~37.5″ W x 81.625″ H | ~43.5″ W x 81.625″ H |
| Recommended Rough Opening | ~32″ W x 82″ H | ~38″ W x 82″ H | ~44″ W x 82″ H |
| Primary Architectural Use | Side entries, garage service, compact foyers | Main residential front entrances | Grand focal entryways, luxury custom facades |
| Accessibility Clearance | Tight (~28″ clear opening) | Standard (~34″ clear opening) | Exceptional (~40″ clear opening) |
| Furniture Moving Ease | Restricted | Moderate | Very Easy |
30-Inch Entry Doors: Maximum Space Efficiency
A 30 entry door (designated standardly in trade terms as 2/6 x 6/8) excels where structural framing space is constrained. Homes in established communities throughout Cape Coral or Port Charlotte often feature side entryways, utility doors, garage access portals, or secondary patio exits where a wider frame would crowd structural columns, light switches, or plumbing chases.
While a 30-inch slab conserves vital wall space, keep in mind that the net passage clearance with the door open at 90 degrees is approximately 28 inches. This makes moving large appliances or oversized furniture tighter, but for daily foot traffic, secondary access, or compact front porches, it remains a clean, functional design choice.
36-Inch Entry Doors: The Standard Standard
The 36-inch width (3/0 x 6/8) serves as the standard standard for main exterior entryways across residential construction. It provides an optimal compromise between expansive curb appeal and manageable structural wall framing. With a net clear opening of roughly 34 inches, it easily accommodates moving furniture, groceries, strollers, and wheelchair access in compliance with modern residential design standards.
42-Inch Entry Doors: Architectural Presence and Grandeur
For homeowners looking to create a dramatic architectural focal point, upgrading to a 42-inch wide exterior door creates a luxurious visual impact. Commonly specified at 8-foot heights (42″ x 96″), these wide single doors eliminate the vertical seam of traditional double doors while offering expansive entry clearance. However, a 42-inch door requires significant wall width, robust jamb hinges capable of supporting the heavier slab weight, and a larger swing arc inside the foyer.
Key Sizing and Prep Guidelines for a 30 Entry Door

Installing a new exterior door unit requires precise pre-installation evaluation. Before purchasing a 30 entry door, evaluating the existing frame condition, wall construction, and door swing mechanics ensures a seamless installation process. Identifying structural issues early prevents costly job-site modifications, which is why recognizing signs it’s time to replace your doors or windows—such as drafty jambs, rotting brickmould, or frame misalignment—is the essential first step.
Sizing Specifications for a 30 Entry Door Frame and Opening
Understanding the distinction between nominal door slab dimensions and actual prehung unit measurements prevents measuring mistakes:
- Nominal Slab Dimensions: A standard 30-inch door slab measures 30 inches wide by 80 inches tall (1-3/4 inches exterior door thickness).
- Actual Prehung Unit Dimensions: When factory-assembled into a complete jamb unit with threshold, a standard 30×80 exterior door typically measures 31.5 inches wide by 81.625 inches tall.
- Required Rough Opening (R.O.): To allow proper shimming, squaring, and insulation, the framing rough opening should measure approximately 32 inches wide by 82 inches tall.
- Standard Wall Jamb Depth: Residential exterior walls built with 2×4 framing and exterior sheathing/drywall require a standard 4-9/16-inch jamb depth. For 2×6 wall construction or wood-frame additions, a 6-9/16-inch jamb depth is required.
- Masonry Openings (Southwest Florida Construction): In concrete block (CMU) construction common in Punta Gorda, Sanibel, and Pine Island, exterior frames mount directly into masonry openings utilizing pressure-treated bucking. Exterior brickmould or specialized stucco flanges are integrated to seal the exterior perimeter completely against driving rain.
Comparing Prehung and Slab Options for Your 30 Entry Door
When replacing an existing 30-inch entry door, you must choose between purchasing a complete prehung door assembly or a slab-only unit.
- Prehung Door Units: A prehung unit includes the door slab pre-hinged within a fully weather-stripped frame complete with an integrated threshold sill. Prehung units are strongly recommended for exterior installations, especially in coastal Florida environments. Over time, house settling and tropical humidity distort existing jambs. Installing a full prehung assembly guarantees factory-precise alignment, weather-tight perimeter sealing, and optimal security.
- Slab Door Replacement: A door slab is simply the core door panel without jambs, hinges, or weatherstripping. Replacing only the slab makes sense if your existing timber jamb is in pristine condition, square, and free of moisture rot. However, installing a slab requires precise on-site mortising for hinges, drilling lock bores, and custom trimming. Specialty manufacturers offer premium options; for example, high-end engineered fiberglass options like the Pease Doors Contemporary 30 Fiberglass Entry Door showcase engineered internal structural features like full-length 4-inch Laminated Veneer Lumber (LVL) stiles to prevent warping and allow custom hardware preparation.
In addition, interior space transitions or flex-space applications sometimes utilize specialty jamb hardware. While exterior doors require fixed exterior handings for weather-tight sealing, interior solid-core wooden doors, such as the Pacific Entries Shaker 2-Panel Solid Core Primed Pine Wood Prehung Interior Door, utilize versatile reversible jamb systems to determine swing orientation on site.
Exterior Door Materials, Energy Efficiency, and Security
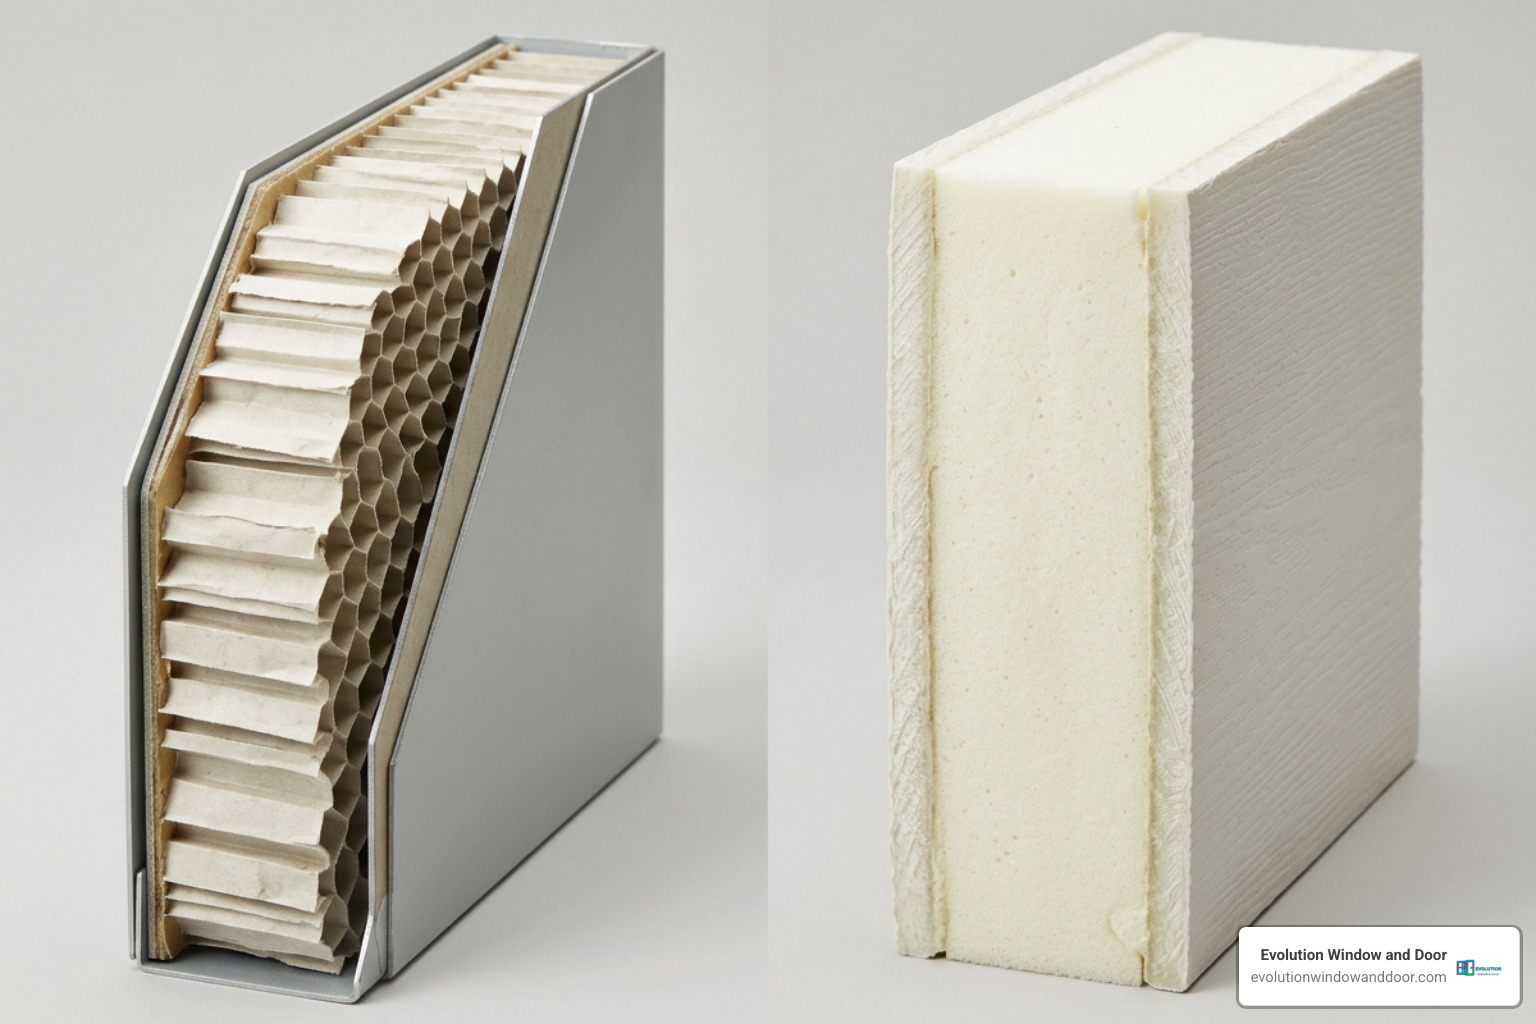
Selecting the right exterior material determines how well your entryway withstands weather, resists physical intrusion, and insulates against Florida’s harsh sun. A proper material evaluation balances thermal protection, long-term maintenance, and structural durability.
Steel Exterior Doors: Maximum Security and Durability
Steel exterior doors are popular for entryways prioritizing high physical security and cost effectiveness. A heavy-gauge steel door, such as the Masonite Premium Flush Right-Hand Inswing Steel Prehung Exterior Door, combines high-strength galvanized steel outer skins with an insulating polyurethane foam core.
Steel doors will not swell, split, or warp under changing humidity levels. Furthermore, steel units provide excellent security against forced entry and achieve favorable fire-rating performance where local building codes require rated separation between attached garages and living areas.
Fiberglass Exterior Doors: Premium Aesthetics with Weather Resistance
Fiberglass entry doors represent the modern standard for coastal and high-humidity climates like Southwest Florida. Engineered with composite top and bottom rails, fiberglass will never rot, rust, corrode, or absorb moisture—making it ideal for wet coastal environments.
Available in smooth paintable finishes or realistic textured woodgrains (such as mahogany or oak), fiberglass doors accept custom gel stains while delivering up to four times the insulating R-value of solid wood. Browse through Lowes.com 30-in x 80-in Exterior Doors to view options ranging from basic steel entries to decorative fiberglass units with integrated glass.
Solid Wood Exterior Doors: Classic Beauty and Acoustic Performance
Natural wood exterior doors provide unmatched warmth, organic beauty, and substantial solid weight. However, solid wood requires routine sealing and painting or varnishing to prevent water penetration, sun fading, and thermal warping. In humid regions, wood doors are best installed under deep covered porches protected from direct rain exposure and prolonged afternoon sun.
Energy Performance Metrics and Thermal Insulation
To maintain efficient indoor climate control during intense summer heatwaves, evaluating energy ratings is vital. Understanding how doors and windows work together for energy efficiency helps reduce monthly cooling demands.
- U-Factor: Measures the rate of non-solar heat flow through the door assembly. Lower numbers (typically between 0.15 and 0.25 for insulated steel/fiberglass) indicate superior thermal insulation.
- Solar Heat Gain Coefficient (SHGC): Measures how much solar radiation passes through any glass inserts. Lower values prevent unwanted solar heat gain.
- Energy Star Qualification: Look for doors certified for the Southern climate zone. Insulated polyurethane cores combined with high-performance low-E glass glazing qualify many steel and fiberglass entry doors for Energy Star efficiency incentives.
Key Options, Finishing Techniques, and Installation Best Practices
Personalizing your 30 entry door involves choosing functional inserts and hardware, followed by proper protective sealing to ensure long-term exterior durability.
Glass Inserts, Blinds, and Hardware Prep
Customizing a 30-inch entry door allows you to balance privacy, natural illumination, and convenience:
- Lite Configurations: Options range from full-lite glass panels to half-lite, craftsman three-quarter lite, or solid privacy designs.
- Enclosed Door Blinds: Factory-sealed glass units featuring mini-blinds enclosed between dual panes of tempered glass provide effortless light control without collecting dust.
- Hardware Prep Specifications: Standard exterior prep features a 2-1/8-inch cross-bore hole with a 2-3/8-inch or 2-3/4-inch backset, spaced 5-1/2 inches center-to-center between the latch and deadbolt bores. Selecting corrosion-resistant stainless steel or multi-point locking mechanisms from our specialized hardware collection ensures smooth daily operation and max protection against severe storms.
Precise Finishing Science for Exterior Longevity
Finishing your door slab correctly is essential to preserve your manufacturer warranty and prevent weather degradation:
- Satin Smooth Surfaces: Clean thoroughly with solvent cleaners before applying a high-grade exterior acrylic latex paint over factory-primed surfaces.
- Woodgrain Fiberglass Staining: Because fiberglass is non-porous, traditional penetrating wood stains will not dry properly. You must use pigmented gel stains designed for fiberglass.
- The 6-Side Sealing Rule: Critical Warranty Requirement! You must seal all six sides of the door panel—front, back, top edge, bottom edge, hinge stile, and lock stile. Leaving top or bottom edges raw allows moisture penetration, leading to core failure and voided warranties.
- UV Clear Topcoats: Apply multiple coats of exterior-grade marine clear coat or polyurethane containing UV inhibitors to shield stained finishes from sun bleaching.
Florida Hurricane Impact Ratings and Regional Code Compliance
In high-velocity hurricane zones throughout Southwest Florida (including coastal Naples, Sanibel Island, and Sarasota), exterior door installations must comply with strict Florida Building Codes (FBC). High-wind events create intense positive and negative pressure cycles against entryways.
Impact-rated 30-inch exterior door assemblies incorporate heavy-duty reinforced composite frames, impact-resistant laminated glass lites, heavy-gauge steel or thick fiberglass skins, and reinforced hinge bolts designed to withstand windborne debris and high Design Pressure (DP) structural loads.
When evaluating full home upgrades, exploring our general doors offerings and comprehensive interior & exterior doors solutions ensures your overall door and window envelope works in perfect harmony.
Frequently Asked Questions About Exterior Doors
What is the actual physical size of a 30×80 exterior door frame?
While referred to nominally as a 30-by-80-inch door (representing the door slab itself), a complete 30×80 exterior prehung door assembly measures approximately 31.5 inches wide by 81.625 inches tall. When including exterior decorative brickmould trim, the overall outer width increases to roughly 33.5 inches wide by 82.625 inches tall. Always verify frame specs against your framing rough opening (recommended 32″ x 82″) prior to installation.
How do I accurately measure my existing entry door for replacement?
Accurate measurement requires recording four key dimensions:
- Door Slab Width and Height: Measure the exact height and width of the existing movable door panel.
- Jamb Width (Depth): Measure from the back of the interior drywall trim to the exterior sheathing surface (standard residential sizes are 4-9/16″ or 6-9/16″).
- Rough Opening: Remove interior casing trim to measure the clear structural distance between timber or masonry framing studs from floor to header.
- Handing & Swing Orientation: Stand outside your home facing the door. If the hinges are located on the right and the door swings inward toward you, it is a right-hand inswing door.
What is the average price range for a 30-inch entry door unit?
Pricing for a 30-inch exterior door varies based on structural material, energy efficiency ratings, glass inserts, and hurricane impact testing:
- Entry-Level Flush Steel Prehung Units: Range from $250 to $500 for standard primed steel doors.
- Mid-Range Fiberglass & Decorative Glass Doors: Range from $600 to $1,800, offering high thermal insulation and decorative lite inserts.
- High-End Architectural & Hurricane-Impact Fiberglass Units: Range from $2,000 to $4,500+, featuring specialized structural stiles, custom woodgrain finishes, and high wind-load ratings designed for coastal weather protection.
Conclusion
Choosing the ideal entry door size balances spatial constraints, architectural proportions, physical security, and thermal insulation. While a 36-inch width serves as the baseline for primary front entrances, a 30 entry door offers an efficient, highly secure solution for side entries, garage service points, and compact home entryways across Southwest Florida.
By selecting high-durability materials like polyurethane-insulated steel or composite fiberglass, ensuring precise prehung installation, sealing all six panel edges, and choosing hurricane impact-tested units, you protect your home against weather elements and forced entry for decades to come.
Ready to upgrade your home’s entryways with precision-crafted, hurricane-rated exterior doors? Explore Custom Exterior Doors with our expert team at Evolution Window and Door, or reach out to us directly for professional guidance across Cape Coral, Fort Myers, Naples, and surrounding communities!