

Common Applications and Types of Interior Doors
When updating a home or replacing damaged panels, standard 80-inch height doors do not always fit every opening. A 24 x 78 interior door—measuring 24 inches wide by 78 inches high (or roughly 610 mm x 1981 mm in metric conversions)—serves as a vital specialty size across both classic construction and modern housing. Standard residential interior doors usually stand 80 inches tall, but 78-inch height profiles remain essential in spaces where vertical clearance or horizontal swing area is tightly constrained.
Understanding where these doors are commonly installed and how different designs function helps narrow down the right option for your specific project.
Mobile Homes and Compact Spaces
One of the primary applications for a 24 x 78 interior door is in manufactured and mobile homes. Because manufactured housing designs prioritize efficient spatial layouts, wall heights and rough openings are often shorter than those found in standard site-built homes. Utilizing lightweight, purpose-built interior doors in manufactured housing prevents excess stress on wall studs and door frames.
In addition to mobile home bedrooms, bathrooms, and hallways, these compact doors excel in specialized residential areas, such as:
- Utility Closets and Mechanical Rooms: Housing water heaters, HVAC units, or electrical panels where lower ceiling joists or ductwork limit vertical headroom.
- Basement Access and Under-Stair Storage: Finishing a basement space often involves lower ceiling clearances beneath floor joists or under staircase angles.
- Small Pantry and Linen Closets: Tight hallway configurations benefit greatly from narrower, shorter slab openings that leave room for surrounding trim and overhead cabinetry.
Whether you are performing a simple repair or completely reimagining your interior layout, exploring our specialized doors collection ensures you find a solution tailored to your home’s unique architectural framework.
Selecting a 24 x 78 Interior Door Style: Flush, Molded, and Bi-Fold
Interior doors in this size profile come in several distinct structural styles, each catering to different aesthetic tastes and functional needs:
- Flush Interior Doors: Featuring a completely flat, smooth surface, flush doors offer a minimalist, modern aesthetic. Slabs like the Masonite 24-inch x 78-inch Primed Flush Hollow Core Smooth Interior Door Slab offer clean lines, low weight (around 18 lbs), and smooth primed surfaces ready for custom paint applications. Premium wood flush options, such as natural oak veneer slabs, bring warm wood grain textures into mobile and traditional homes alike.
- Molded Panel Doors: Designed to replicate classic wood craftsmanship, molded panel doors incorporate 2-panel, 4-panel, or 6-panel designs. Products such as the JELD-WEN 24 in. x 78 in. Colonist Primed Composite Door Slab offer traditional, textured pine or wood-look detail while benefiting from stable composite construction.
- Bi-Fold Doors: When clearance space in front of an opening is virtually non-existent, bi-fold doors are the ultimate space-saving solution. Models such as the 24 in. x 78 in. 6-Panel Solid-Core Smooth Unfinished Pine Bi-fold Interior Door fold inward seamlessly along an overhead track, maximizing floor space in cramped closets or laundry nooks.
Choosing Materials and Core Constructions for Your 24 x 78 Interior Door
The internal construction of an interior door dictates its durability, overall weight, thermal performance, and sound-insulating capability. Selecting the proper core material ensures your new door performs flawlessly for years to come.
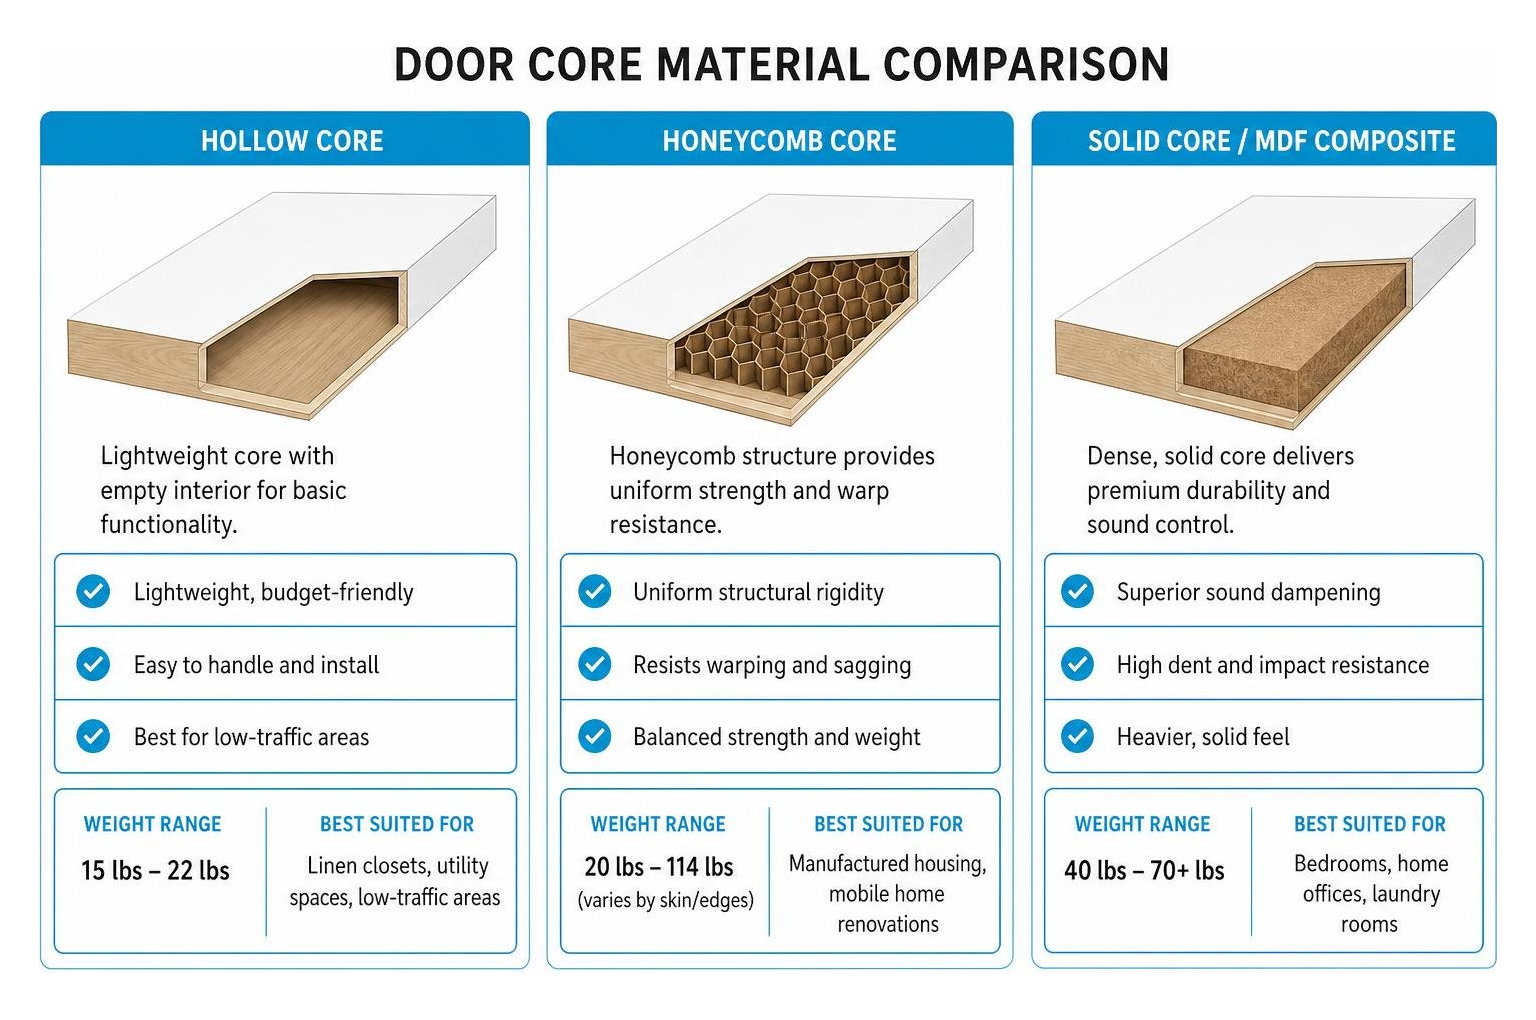
| Core Type | Key Benefits | Weight Range | Best Suited For |
|---|---|---|---|
| Hollow Core | Lightweight, budget-friendly, easy to hang | 15 lbs – 22 lbs | Linen closets, utility spaces, low-traffic areas |
| Honeycomb Core | Uniform structural rigidity, warp resistance | 20 lbs – 114 lbs (varies by skin/edges) | Manufactured housing, mobile home renovations |
| Solid Core / MDF Composite | Superior sound dampening, dent resistance, premium heft | 40 lbs – 70+ lbs | Bedrooms, home offices, laundry rooms |
| Solid Wood / Flaxboard | Maximum longevity, luxurious feel, exceptional trimmability | 50 lbs – 90+ lbs | Custom high-end interiors, historic renovations |
Hollow Core vs. Solid Core Construction
Choosing between hollow core and solid core models comes down to your budget, installation handling, and performance expectations.
Hollow Core Doors: These slabs consist of a lightweight frame wrapped in composite fiberboard or molded skins with void spaces inside supported by small cardboard spacers. Slabs like a standard 18 lb hollow core door are easy to lift and put minimal stress on lighter door frames. However, they provide minimal sound insulation and lower impact resistance.
Solid Core Doors: Solid core options fill the entire internal cavity with engineered wood composite, Medium Density Fiberboard (MDF), or solid mineral cores. Options such as the 24 in. x 78 in. Textured 6-Panel Composite Solid Core Primed Molded Single Prehung Interior Door with Trim significantly mute sound transmission between rooms, making them ideal for home offices or bedrooms. Furthermore, quality composite wood doors meet stringent indoor air safety guidelines, such as CARB P2 emissions standards.
Wood, MDF, and Honeycomb Core Materials
Beyond basic hollow and solid classifications, specialized materials offer unique performance traits:
- Honeycomb Cores: Popular in mobile home construction and manufactured doors, honeycomb cores utilize an expanded mesh lattice structure inside. This delivers exceptional crush resistance and panel stability while remaining easy to install on lightweight framing. Some heavy-duty flush oak manufactured doors utilize dense honeycomb structures paired with thick solid wood outer edges, resulting in rigid, stable doors weighing up to 114 lbs.
- MDF Composite & Natural Veneers: High-density fiberboard surfaces paired with natural pine or oak veneers—like the crown-cut grain found on the 24 x 78 Seville Oak Door—offer the visual richness of real timber while resisting the swelling, shrinking, and warping caused by shifting indoor humidity levels.
Slab vs. Prehung: Sizing, Installation, and Trimming Guidelines
A common source of confusion when ordering a 24 x 78 interior door is the choice between a door slab and a prehung door unit.
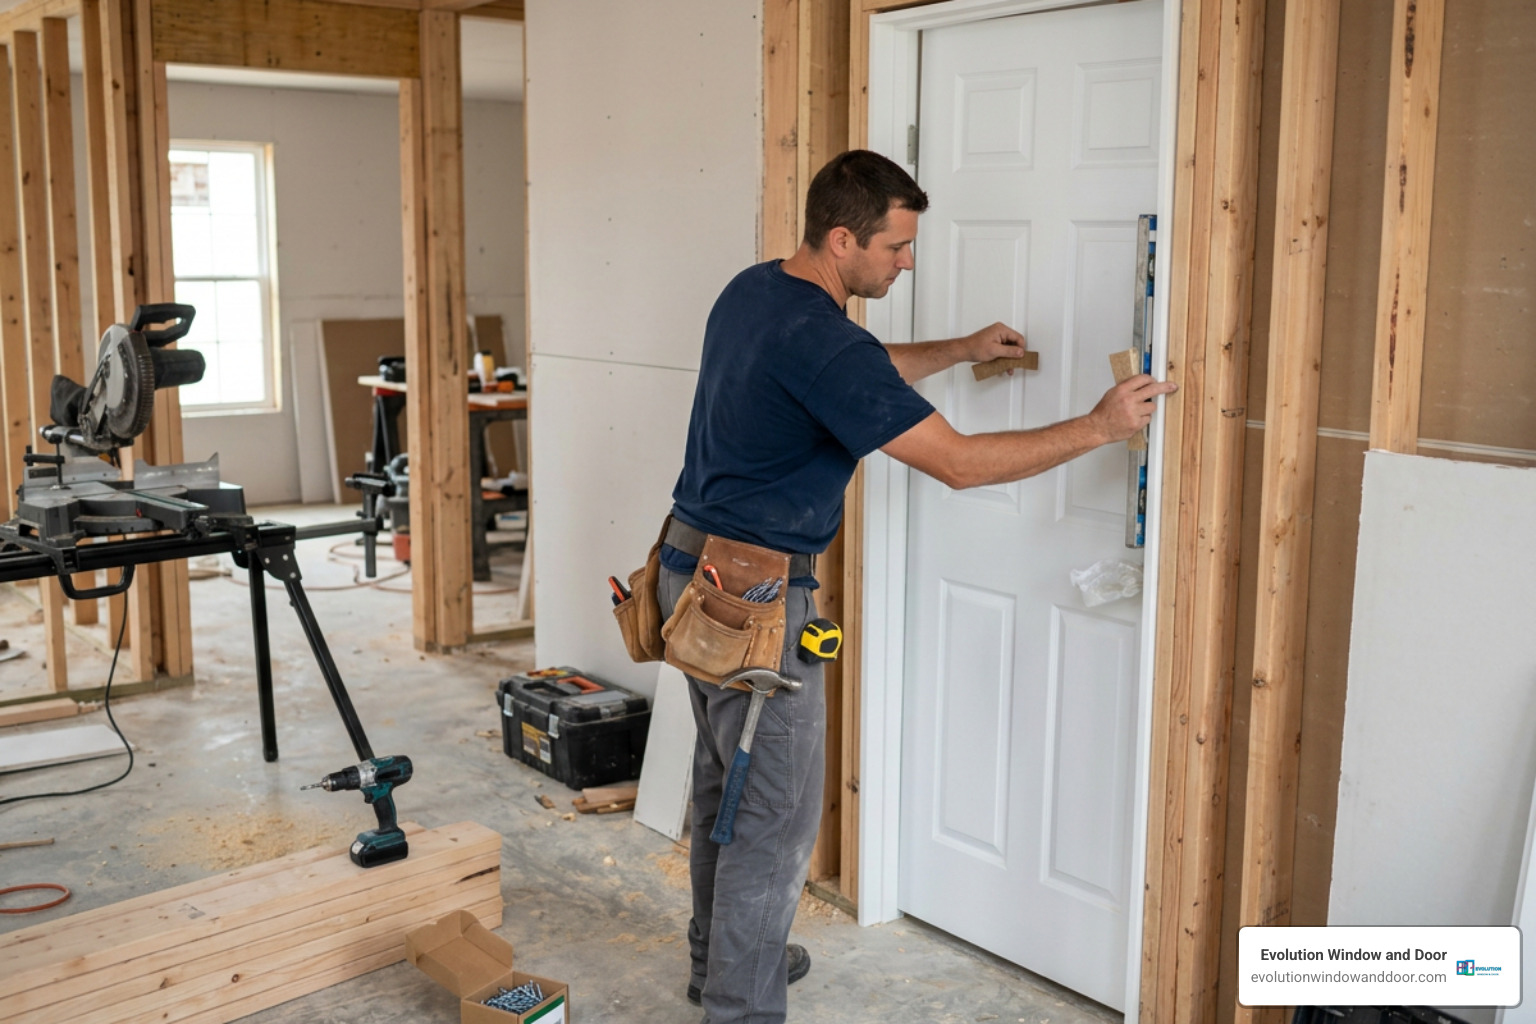
- Door Slab: A door slab is strictly the unhung panel itself. It does not include hinges, locksets, frames, or jambs. Slabs are ideal if your existing door frame is perfectly square and you only want to replace a damaged or outdated panel.
- Prehung Door: A prehung assembly includes the door slab pre-hinged directly into a complete wooden frame (jambs, header, and stop molding). Prehung units simplify installation when building new walls or when an existing frame is damaged beyond repair.
Understanding Rough Openings and Actual Dimensions
When purchasing a prehung door package, the nominal size (24″ x 78″) refers directly to the door panel, not the total outer frame dimensions.
For example, a nominal 24 in. x 78 in. prehung unit from JELD-WEN features an actual overall unit measurement of approximately 25-9/16 inches wide by 81-11/16 inches tall.
To install a prehung assembly successfully, your wall’s rough opening must exceed the actual unit size to leave space for shimming, leveling, and securing the frame:
- Required Rough Opening Width: Nominal door width + ~2 inches (Rough opening ~26 inches wide).
- Required Rough Opening Height: Nominal door height + ~2.5 to 4 inches (Rough opening ~80.5 to 82 inches tall, depending on threshold height and jamb thickness).
Always measure your existing rough frame opening carefully prior to ordering to prevent unexpected installation delays!
Trimming Rules and Required Hardware for a 24 x 78 Interior Door
Because non-standard openings may require minor custom fitting, knowing exact trimming limits is essential to prevent ruining the structural integrity of your slab:
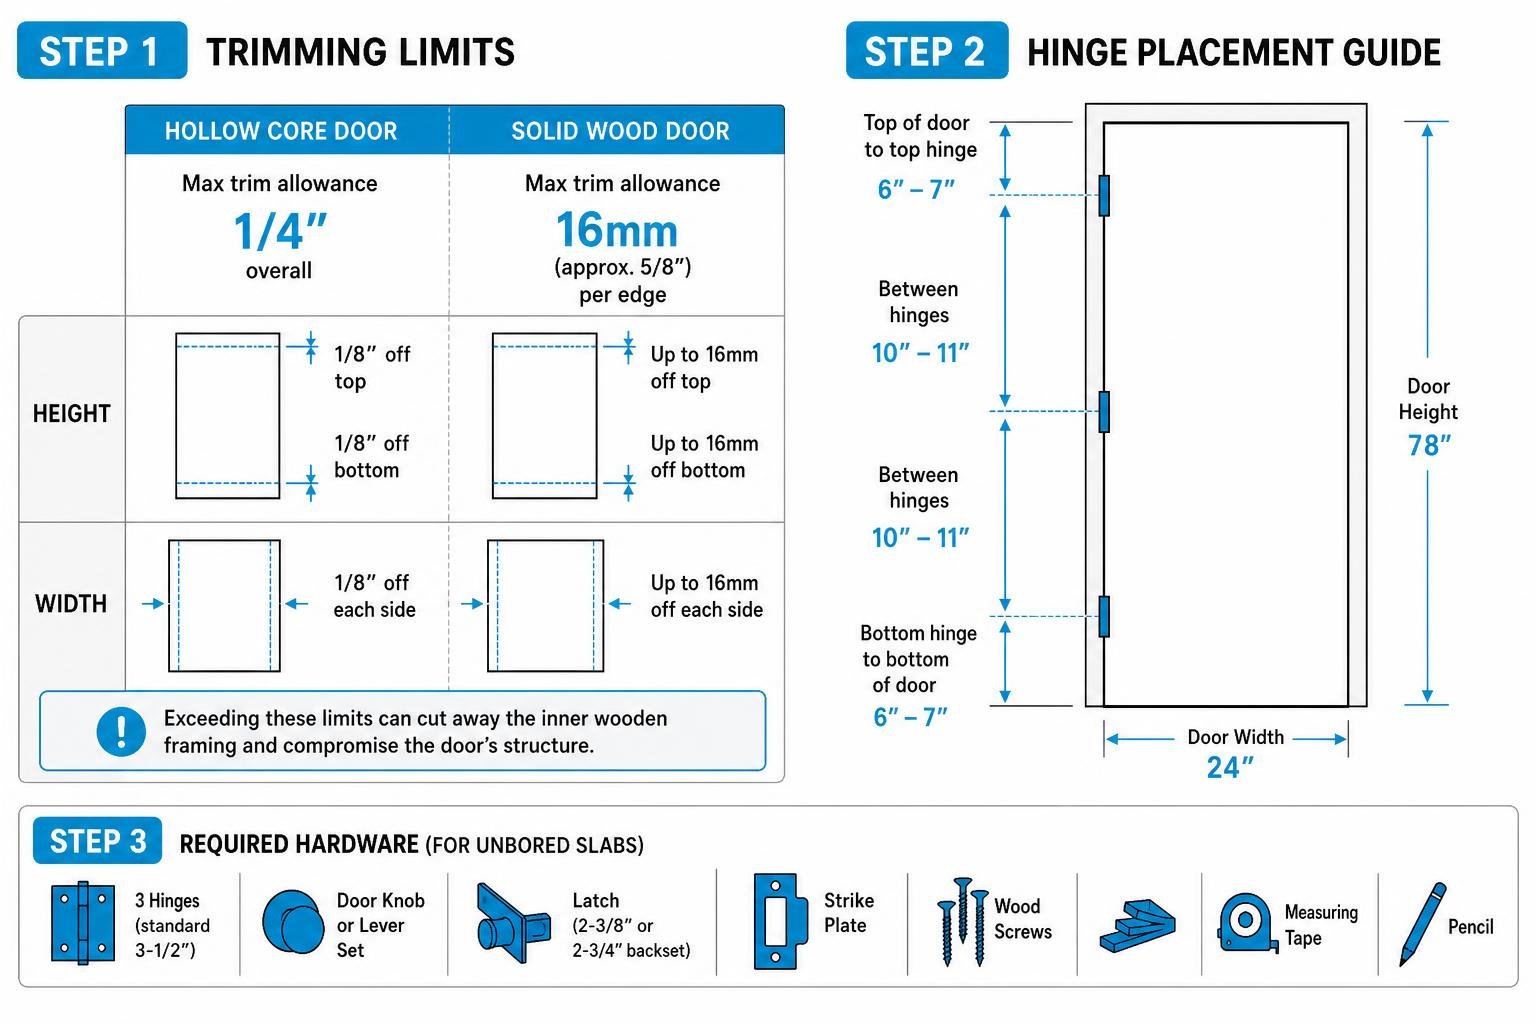
- Hollow Core Trimming Limits: Hollow core door slabs have very thin perimeter wood rails. For instance, Masonite hollow core slabs permit a maximum trim allowance of only 1/4 inch overall in height (1/8 in. off the top, 1/8 in. off the bottom) and 1/4 inch overall in width (1/8 in. off each side). Exceeding these limits can cut away the inner wooden framing, exposing the internal hollow cavity.
- Solid Wood Lipping Limits: Premium engineered solid core doors—such as the Seville Oak line—feature wide 18mm solid timber lippings on all edges. This heavy wood perimeter allows up to 16mm (approx. 5/8 inch) to be trimmed off each edge without compromising the door’s structure or voiding the warranty.
When hanging an unbored door slab into an existing frame, you will need to source hardware items separately. Visit our comprehensive hardware resource page for options, and ensure you have the following essentials on hand:
- Hinges: Standard 3.5 in. x 3.5 in. mortise hinges (2 or 3 hinges depending on door weight).
- Latch & Handle Sets: Passage sets for closets/hallways or privacy locksets for bathrooms.
- Jamb Screws & Wooden Shims: For precise alignment and securing the frame.
- Boring Tools & Hole Saws: 2-1/8 inch hole saw and 1-inch spade bit for mortising latch plates and boring handle holes on un-drilled slabs.
Cost Factors and Key Features to Consider
The market for a 24 x 78 interior door spans a wide price spectrum depending on material quality, factory finish, and hardware inclusions. Major retail catalogs feature thousands of specialized interior doors ranging from simple $80 hollow core options to over $1,000 for fully finished solid hardwood models with frosted safety glass inserts.

Pre-Bored Holes and Edge Lippings
When shopping for doors, subtle manufacturing features save significant installation time:
- Pre-Bored Locksets: Doors that arrive factory pre-bored for handles and latches eliminate the risk of misaligned holes or splintered wood during DIY installation.
- Reversible Handing: Unbored, flush slab doors allow fully reversible installation—you can machine the hinge mortises on either edge to create a left-hand or right-hand swing.
- Factory Pre-Finishing: Doors coated in factory clear lacquer or multi-coat factory primer save hours of job-site sanding, staining, and drying time, ensuring immediate installation readiness.
Price Ranges and Purchasing Tips
To help budget your home upgrade project, keep these general product pricing categories in mind:
- Budget Tier ($75 – $150): Primed hollow core composite slabs, smooth molded 6-panel doors, and standard unframed bi-folds. Ideal for quick rental turnarounds or basic closet upgrades.
- Mid-Range Tier ($150 – $350): Solid core composite prehung doors, unfinished pine bi-fold sets with hardware included, and heavy-duty mobile home honeycomb doors with wood lipping.
- Premium Tier ($350 – $800+): Prefinished hardwood veneers (such as crown-cut oak), CARB P2 certified low-emission engineered wood slabs, frosted glass pantry doors, and custom prehung solid-core door assemblies.
Frequently Asked Questions
Can a 24 x 78 interior door be trimmed to fit a smaller frame?
Yes, but the amount you can trim depends heavily on the door’s internal core construction. Standard hollow core slabs only allow a maximum of 1/8 inch to be trimmed from each side, top, and bottom (1/4 inch total). Trimming beyond this removes the outer wood frame and ruins the slab. Solid core doors or timber doors with thick edge lippings allow significantly more trimming—up to 5/8 inch (16mm) off each edge—making them much safer to customize for irregular openings.
Are 24 x 78 doors standard for manufactured housing?
Yes! While 24″ x 80″ is the primary standard size in modern ground-up residential homes, 24″ x 78″ is one of the most widely used standard dimensions across manufactured and mobile homes. It is also very common in older residences built before modern building code standardization.
What is the difference between slab and prehung 24 x 78 doors?
A door slab is strictly the unhung door panel without a frame, hinges, or hardware. A prehung door is a complete assembly featuring the door panel attached to a matching four-sided jamb frame with hinges pre-installed. Choose a slab if you want to reuse an existing undamaged wall frame; choose prehung if you are framing a new wall or replacing a warped, compromised frame.
Conclusion
Finding the perfect 24 x 78 interior door comes down to understanding your space, measuring accurately, and choosing the right combination of core material and styling. Whether you need a compact bi-fold door for a tight hallway pantry, an economical primed hollow core slab for a mobile home renovation, or an acoustically superior solid core door for a quiet home office, taking time to verify rough openings and trimming rules ensures a seamless transformation.
At Evolution Window and Door, we specialize in delivering precise fitment, superior craft quality, and stress-free guidance tailored to your home improvement goals. If you are preparing for an upcoming project, explore our professional interior and exterior door replacement services to request an expert consultation today!

