

How to Choose the Right Apartment Entry Door
The best apartment entry door is a code-compliant doorset that fits the opening, resists forced entry, supports safe exit during an emergency, and limits noise, drafts, smoke, and odors from shared spaces.
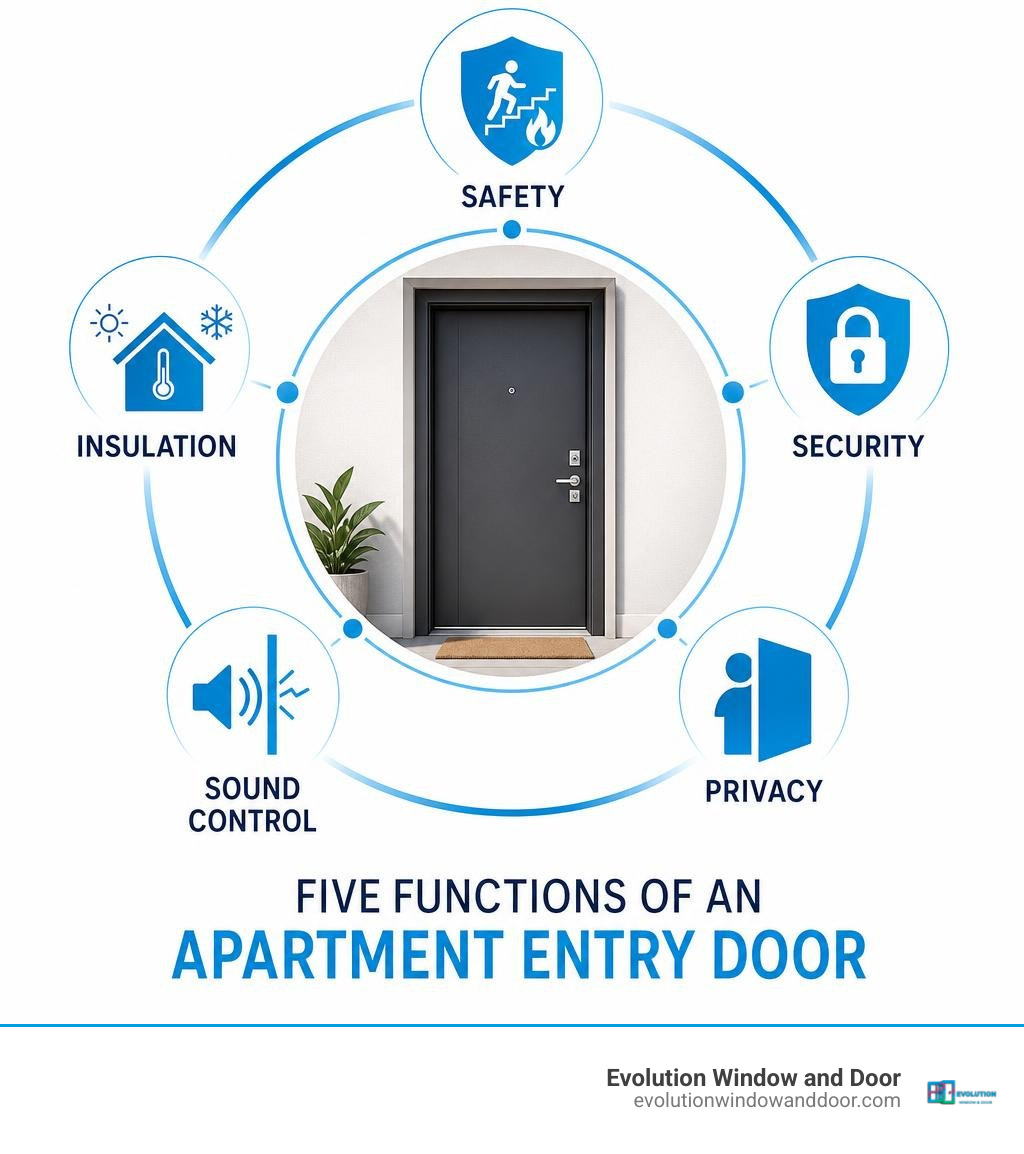
When comparing options, start with these five priorities:
- Life safety: Choose the required fire rating, smoke seals, and self-closing hardware for the building and location.
- Security: Look for a solid slab, reinforced frame, reliable lock, and hinges sized for the door’s weight.
- Acoustics: Use a dense core, perimeter gaskets, and a bottom seal to reduce corridor noise.
- Energy and weather protection: For exterior-facing or breezeway units, add weatherstripping, a threshold, and materials that handle Florida heat, humidity, and wind exposure.
- Appearance and fit: Confirm the exact opening size, door swing, finish rules, and any condo, HOA, landlord, or building requirements before ordering.
An apartment door does more than separate a unit from a hallway. It controls access, protects privacy, helps form a fire and smoke barrier, and supports the home’s thermal envelope. In a multi-unit building, the right choice must work with the entire wall, frame, seals, lockset, and closer – not just look good as a door slab.
Apartment entry door terms you need:
Core Functions and Regulations for an Apartment Entry Door
Choosing an entrance for a multi-family property involves much more than picking an attractive slab at a home improvement store. An entry door functions as a primary life-safety barrier, an access control portal, and the baseline insulator for your personal living space.
In residential buildings, doors must meet specific structural and legal mandates. For instance, according to national inspection frameworks like the NSPIRE Standard – V1.3 – Door – Entry, a residential entry door must fully open, latch, and close securely to preserve the building envelope and protect tenant safety. When physical components fail, it creates immediate security vulnerabilities and thermal loss. Knowing the Signs Its Time to Replace Your Doors or Windows helps prevent safety hazards before they compromise your living space.
Fire Resistance Ratings and Smoke Containment
In multi-family corridors, entry openings act as essential fire barriers designed to stop the spread of smoke, toxic gases, and flames between private residences and shared escape routes. Standards such as UL10C (positive pressure fire testing) evaluate how doorsets perform during active fire conditions.
Depending on local building codes and the architectural layout of the property, door assemblies typically require ratings ranging from 20-minute, 30-minute (such as FD30S doorsets), up to 60-minute (FD60S) or 90-minute certifications. These assemblies utilize specialized intumescent seals embedded into the frame or door edge. When exposed to extreme heat, these materials expand exponentially, sealing the gaps around the perimeter to block smoke penetration. Furthermore, fire-rated assemblies require certified self-closing devices and single-motion emergency egress hardware so occupants can exit instantly without fumbling with multiple complex latches.
Acoustic Insulation and Noise Reduction
Shared hallways bring foot traffic, echoing stairwells, and late-night neighbor chatter. A standard hollow-core interior door acts like an acoustic drum, amplifying sounds rather than blocking them.
To achieve quiet living spaces, multi-family doors rely on high Sound Transmission Class (STC) ratings, typically between 29 dB and 35 dB or higher. High-performance soundproofing relies on:
- Dense Internal Cores: Mineral board, solid wood, or dense polyurethane insulation instead of cheap honeycomb cardboard.
- Compression Perimeter Gaskets: Continuous rubberized or silicone perimeter seals that prevent airborne sound leaks around the jamb.
- Automatic Drop-Down Bottom Seals: Concealed mechanical seals that drop down against the floor threshold when the door swings shut, closing the bottom acoustic gap.
Thermal Envelope and Odor Management
Hallway cooking smells, HVAC drafts, and humidity swings can easily compromise your indoor comfort if your entryway is poorly sealed. Understanding How Doors and Windows Work Together for Energy Efficiency helps maintain balanced indoor air quality and lower cooling bills.
Quality perimeter weatherstripping and heavy-duty sweeps keep conditioned air inside your home while preventing unconditioned hallway drafts and unwanted corridor odors from seeping under the door leaf.
Material Selection for Multi-Family Entrances
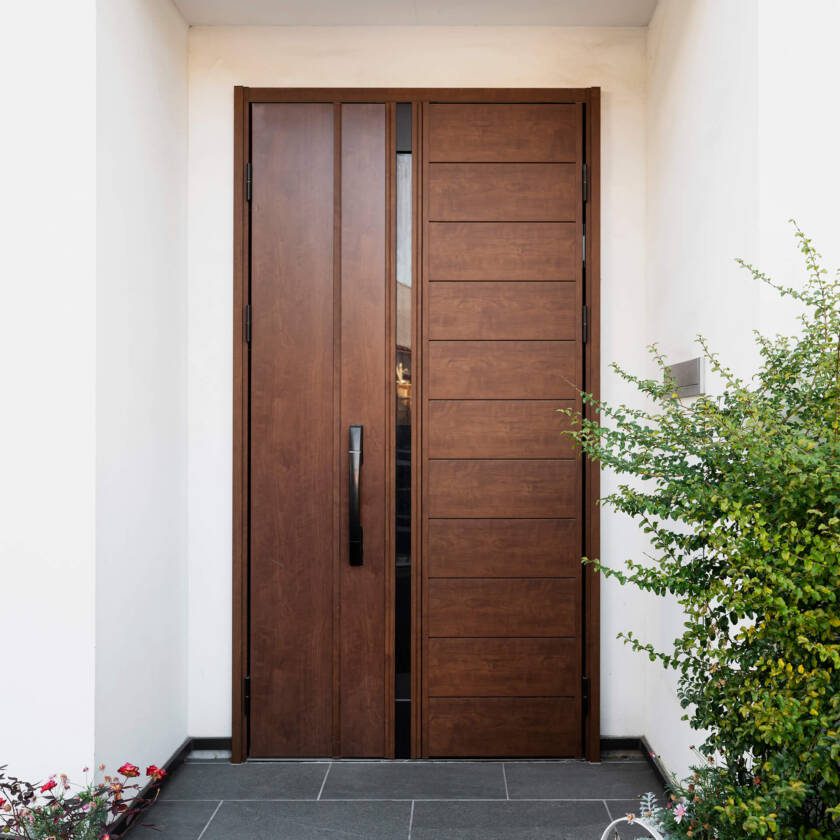
Selecting the right door slab material dictates long-term performance, maintenance requirements, and physical durability. Here is how the primary entry door materials compare for multi-family residential applications:
| Material | Security Level | Sound Insulation | Moisture / Warp Resistance | Maintenance Needs | Best Application |
|---|---|---|---|---|---|
| Solid Core Wood | High | Excellent (Dense mass) | Moderate (Requires sealing) | Moderate (Periodic refinishing) | Enclosed, climate-controlled interior hallways |
| Reinforced Steel | Maximum | Good to Very Good | High (When factory-coated) | Low (Dent repair if impacted) | High-security buildings, commercial entries |
| Fiberglass Composite | High | Very Good (Polyurethane core) | Superior (Immune to rot/rust) | Very Low (Occasional wipe down) | Open-air breezeways, coastal environments |
Solid Wood and Engineered Wood Slabs
Solid wood and engineered composite wood doors offer classic warmth and architectural appeal. Engineered slabs constructed with hardwood stiles and dense composite cores provide natural acoustic damping, absorbing mid-to-high frequency corridor chatter effectively.
When finished with quality eco-veneers or factory enamels, solid-core wood provides substantial heft and a premium feel. However, natural wood is sensitive to relative humidity swings. In non-climate-controlled or open breezeway settings, solid wood slabs can absorb moisture, leading to sticking, binding, or hardware misalignment over time.
Reinforced Steel and Metal Construction
For maximum forced-entry protection, reinforced metal doors remain a reliable commercial-grade standard. Built with heavy sheet metal skins (often 1.5mm thickness or 16-to-18 gauge steel) over internal steel stiffeners, products like the Black Steel Apartment Entrance Door – Durable, Scratch-Resistant, Hydraulic & Automatic are engineered to withstand severe physical wear and forced tampering.
Steel doors are inherently fire-resistant, budget-friendly for high-traffic buildings, and easy to outfit with multi-point security hardware. The main trade-off is surface vulnerability to dents and scratches, which requires durable powder-coating or scratch-resistant melamine laminates to maintain a pristine aesthetic over years of daily tenant access.
Selecting a Fiberglass Apartment Entry Door
Fiberglass has become one of the most versatile materials for modern entrances. Built with high-impact molded skins over rigid polyurethane foam insulation cores, fiberglass doors deliver up to four times the insulating value of conventional wood while remaining completely impervious to rot, rust, and insect damage.
For property owners exploring our residential Interior & Exterior Doors, fiberglass provides the ideal combination of woodgrain textures and structural stability. It resists expansion and contraction in changing temperatures, ensuring the door leaf maintains an airtight seal against its weatherstripping throughout the entire year.
Hardware, Locking Systems, and Safety Standards
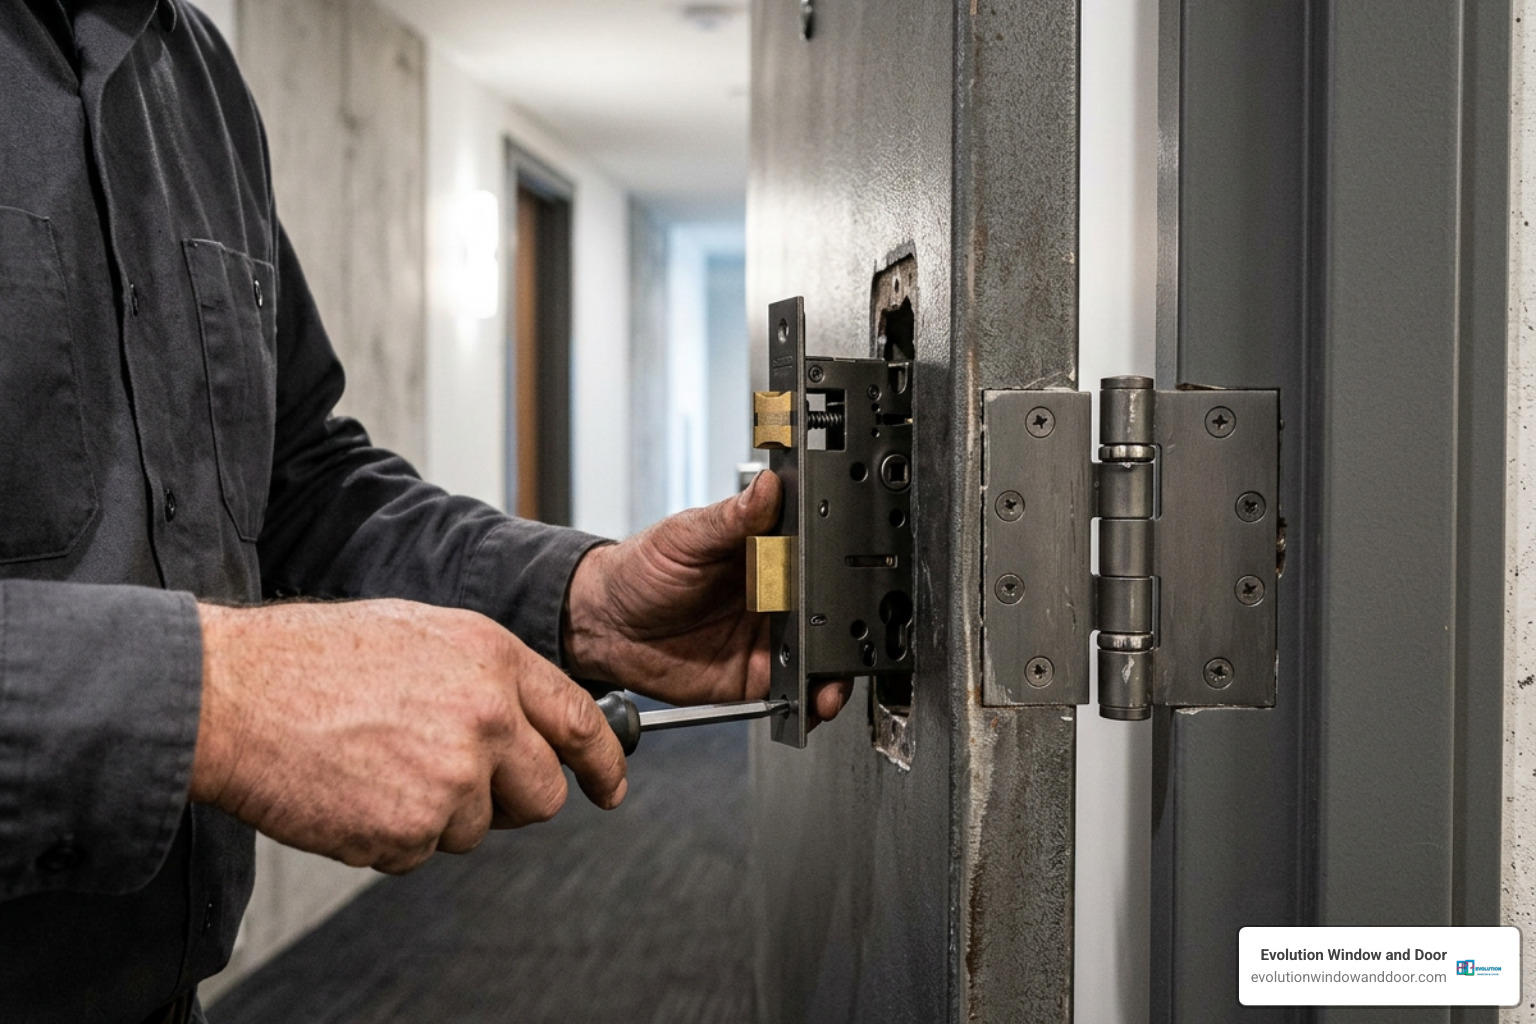
A heavy-duty door slab is only as secure as the hardware anchoring it to the wall. High-traffic multi-family properties place significant physical stress on locksets, latch bolts, and hinges, making commercial-grade security hardware essential.
Heavy-Duty Mortise Locks and Electronic Access
Commercial mortise locksets are the gold standard for multi-family entryways because the entire locking mechanism is encased inside a deep pocket cut directly into the door slab edge.
Look for hardware certified to ANSI/BHMA A156.13 Grade 1 standards, which are tested through millions of operating cycles and deliver high structural shear strength. Premium locks, such as the Schlage L9060L 03N 630 L9060 – Apartment Entrance Mortise Lock – Grade 1 Non-Deadbolt Function Double Cylinder Keyed Lever Lock Satin Stainless Steel Buy Now, provide heavy-duty security designed for reliable daily use.
Key lock functions include:
- ANSI F09 Function: As featured on the L9060P 17A Schlage Mortise Apt. Entrance Lever Lock , ANSI F09, the latchbolt can be operated by lever from either side unless locked from the inside. The interior lever always permits single-action immediate emergency egress.
- ANSI F10 Function: Found on commercial hardware such as the American Locksets. Corbin Russwin ML2048 NSP Entrance or Apartment Mortise Lock, NS Lever, P Escutcheon, combining a deadbolt with an auxiliary anti-shim deadlocking latch to stop credit-card forced entry techniques.
- Security Standards (PAS24): Pre-hung, multi-point systems like certified PAS24 Entrance Doorsets, Various Designs & Finishes | Aspex UK integrate multi-point locking pins that automatically engage across the top, middle, and bottom of the frame whenever the door closes.
Pairing these robust mechanical locks with modern smart-entry keypads or building intercoms gives residents seamless keyless access without sacrificing physical perimeter strength.
Proper Hinges and Swing Configurations for an Apartment Entry Door
Because fire-rated and acoustic doors carry substantial weight, hinge quality directly affects performance. We recommend utilizing 3 to 4 heavy-duty ball-bearing hinges or commercial butt hinges per door leaf. Ball bearings distribute physical load evenly, preventing the door from sagging, binding against the jamb, or squeaking.
For enhanced security on out-swinging doors, install dogbolt security hinges. These feature integrated steel studs on the hinge plates that interlock directly into the door frame when closed, preventing intruders from removing the door even if the exterior hinge pins are completely sawed off.
To explore locksets, handle styles, and specialized components for your installation, browse our architectural Hardware options.
Inspection Deficiencies and Maintenance Protocols
Routine maintenance ensures your entry system remains fully compliant with national safety standards. Federal housing and building inspection protocols categorize door defects by their direct risk to resident safety:
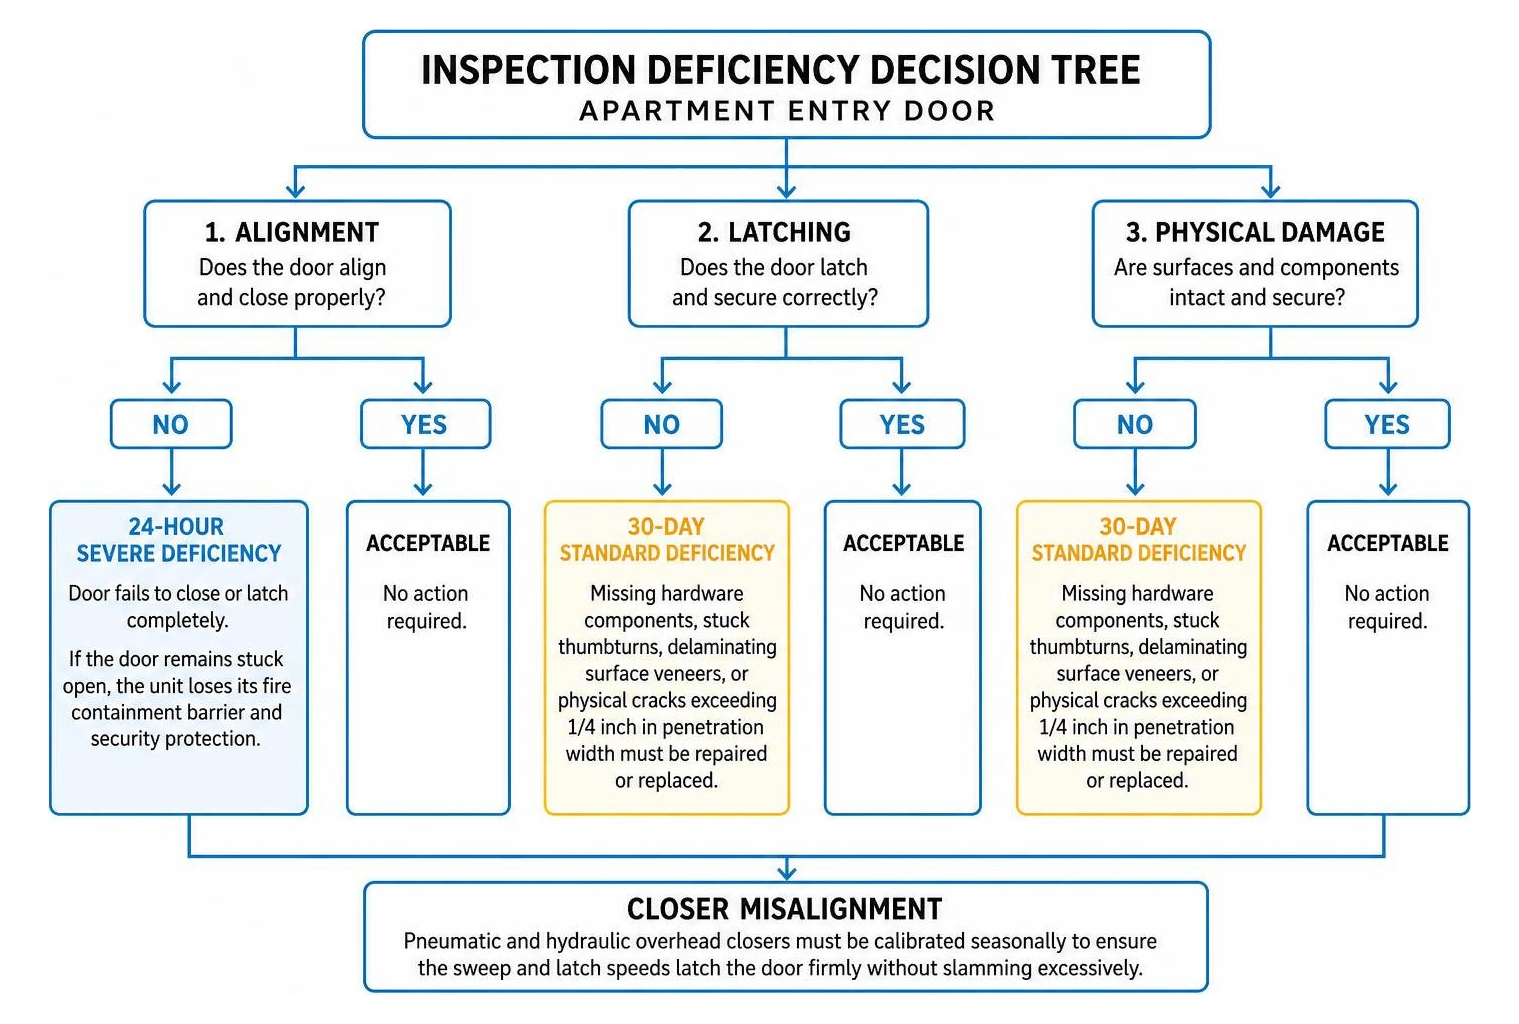
- 24-Hour Severe Deficiencies: A door that fails to close or latch completely must be corrected immediately. If an entry door remains stuck open, the unit loses its fire containment barrier and security protection.
- 30-Day Standard Deficiencies: Missing hardware components, stuck thumbturns, delaminating surface veneers, or physical cracks exceeding 1/4 inch in penetration width must be repaired or replaced during scheduled maintenance.
- Closer Misalignment: Pneumatic and hydraulic overhead closers must be calibrated seasonally to ensure the sweep and latch speeds latch the door firmly without slamming excessively.
Sizing, Aesthetics, and Apartment vs. House Considerations
Replacing a door in a multi-unit building involves architectural and regulatory constraints rarely encountered with detached single-family homes. Hallway visual uniformity, HOA rules, and corridor clearance mandates play a central role in your project.
Measuring Standard Dimensions and Rough Openings
Accurate field measurements prevent costly installation delays. Most multi-unit entry doors utilize standard residential dimensions:
- Standard Thickness: 1-3/4 inches (44mm) is standard for fire-rated and exterior doors (compared to 1-3/8 inches for lightweight interior passage doors).
- Standard Widths: 32, 34, or 36 inches (with 36 inches required in most modern construction to meet ADA wheelchair accessibility standards).
- Standard Height: 80 inches (6 feet 8 inches), with custom 84-inch or 96-inch openings in modern luxury developments.
- Backset Dimension: Standard commercial lock preps require either a 2-3/8 inch or 2-3/4 inch backset measurement from the edge of the door leaf to the center of the lock cylinder hole.
When taking measurements, always check the structural rough opening at three distinct points (top, middle, and bottom for width; left, center, and right for height) to account for settling or out-of-square wall framing.
Matching Interior Decor and Modern Finishes
While the exterior face of an apartment door must generally match strict HOA building corridor guidelines (often specific paint codes or woodgrain stains), the interior face can be customized to complement your interior design:
- Contemporary Finishes: Flat matte black hardware, square escutcheon plates, and sleek lever handles modernize older slab profiles.
- Shaker Panels & Moldings: Adding decorative applied moldings or choosing recessed multi-panel shaker styles creates visual texture.
- High-Durability Paint: Satin or semi-gloss urethane-acrylic enamel paints resist scuffs, finger smudges, and frequent cleaning in high-traffic entry foyers.
Enclosed Hallway Units vs. Exterior Breezeway Entrances
The architectural layout of your building dictates the environmental demands placed on your door assembly:
Units located in open-air breezeways require heavy-duty thermal insulation, compression weatherstripping, sealed thresholds, and rot-resistant fiberglass or powder-coated steel slabs that can withstand exterior weather without swelling or corroding.
Frequently Asked Questions About Multi-Unit Doors
What fire rating is required for an apartment entrance door?
Most multi-family building codes require entry doors opening into an enclosed shared hallway to have a minimum fire resistance rating of 20 minutes to 60 minutes (such as FD30S or FD60S ratings). Always verify with local building authorities and property managers, as multi-story buildings with shared stairwells or non-sprinklered corridors may require 90-minute assemblies.
How can I improve soundproofing through an existing entry door?
If you cannot replace the entire door slab, you can improve acoustic damping by installing high-density neoprene perimeter weatherstripping gaskets around the frame stops and adding an automatic drop-down bottom sweep to seal the gap between the door and floor. Replacing a lightweight hollow-core slab with a dense solid-core wood or mineral-insulated fiberglass slab will yield the most dramatic noise reduction.
What is the difference between right-hand and left-hand door swing?
To determine door handing, stand on the outside (corridor side) of the doorway facing the door:
- Right-Hand (RH): The hinges are located on the right side, and the door swings inward away from you to the right.
- Left-Hand (LH): The hinges are located on the left side, and the door swings inward away from you to the left.
- Right-Hand Reverse / Left-Hand Reverse: Applies to doors that swing outward toward the exterior hallway, which requires verification with local egress and corridor clearance fire codes.
Conclusion
Choosing the right entry door for an apartment or multi-family property requires balancing life safety, physical security, acoustic comfort, and long-term durability. From certified fire and smoke ratings to heavy-duty Grade 1 mortise locksets, every component must work seamlessly to protect your home.
At Evolution Window and Door, we provide homeowners and property managers with pressure-free expert guidance, precise custom measurements, and durable, code-compliant installations. Whether you need an acoustic upgrade for an interior corridor or a high-performance, weather-resistant entrance, explore our comprehensive selection of Doors to find the perfect fit for your home.


