

Why a 42 Wide Exterior Door Makes a Bigger First Impression
A 42 wide exterior door is a 3-foot-6-inch entry door that gives your home a wider, more welcoming entrance than the common 36-inch door. It can improve curb appeal, make daily carrying and furniture moves easier, and create more room for accessible entry.
| Quick answer | What to know |
|---|---|
| Standard nominal size | 42 inches wide, often called 3’6″ |
| Common heights | 80 inches (6’8″) or 84 inches (7′) |
| Best uses | Front entries, larger homes, accessible routes, and wide openings |
| Main choices | Fiberglass, steel, wood, or commercial hollow metal/aluminum |
| Florida priority | Choose a tested, code-approved impact and wind-rated assembly where required |
For Florida homeowners, width is only one part of the decision. The right door also needs to fit the wall opening, match the home’s scale, resist heat and rain, and meet local wind and impact requirements. A wider door can look dramatic, but it should be selected as a complete system: door, frame, glass, threshold, locks, and installation details all matter.
This guide explains what to compare before upgrading, from sizing and materials to hurricane ratings, hardware, design options, cost, and installation planning.
Benefits of Installing a 42 Wide Exterior Door
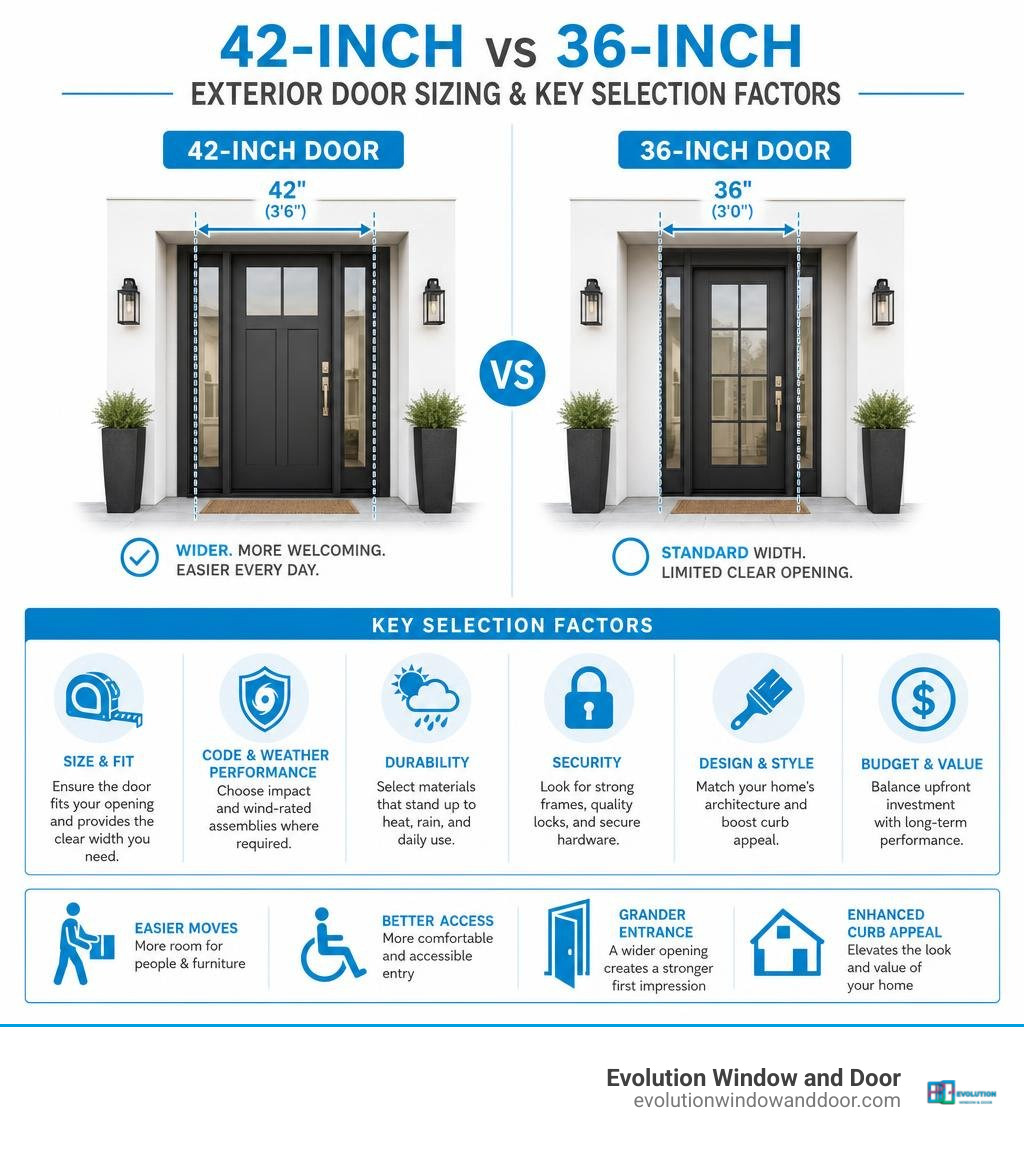
Upgrading your entryway with a 42 wide exterior door immediately alters the proportion and presence of your home’s exterior facade. Standard residential front doors measure 36 inches in width (known architecturally as 3′ 0″). Expanding to a 42-inch panel (3′ 6″) provides an additional six inches of clear space. While six inches might sound subtle on paper, in architectural design and practical day-to-day living, it creates a substantial difference.
Wider front doors convey grand scale, modern elegance, and structural balance, especially on homes with high ceilings, wide porches, or expansive front elevations. In addition to aesthetic elevation, extra clearance fundamentally changes how you move in and out of your home. Whether you are bringing home large appliances, carrying armfuls of groceries, or maneuvering strollers, a 3′ 6″ entrance provides immediate convenience.
When upgrading your home’s exterior, exploring professional interior and exterior door services ensures your new system is sized, framed, and installed to meet strict local building codes.
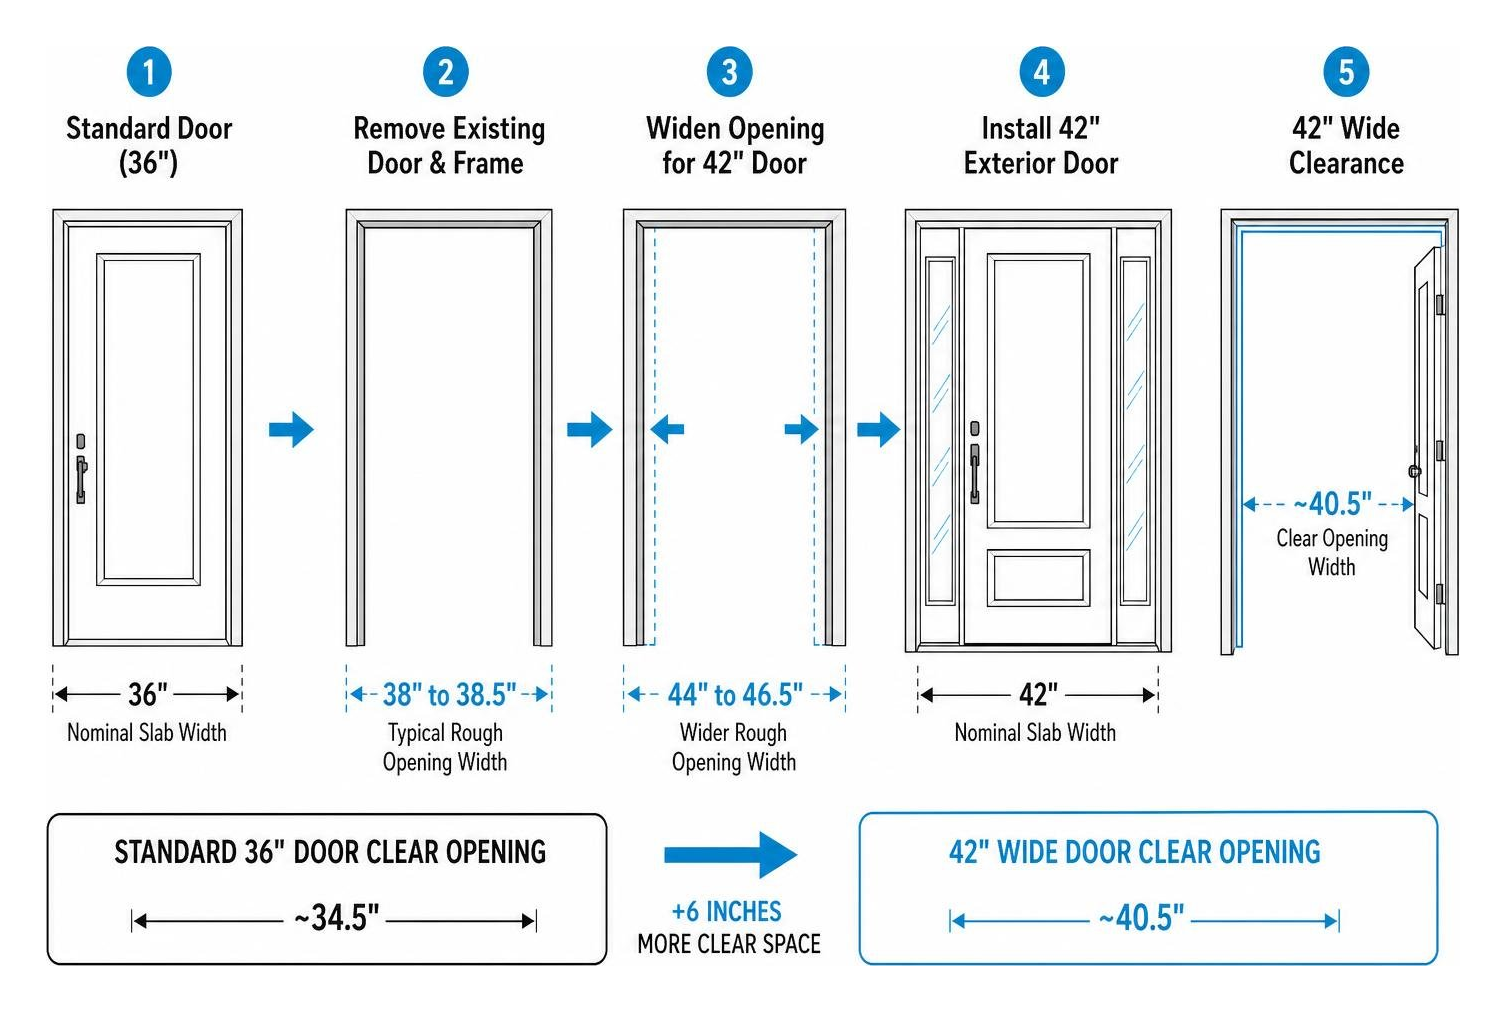
| Feature | Standard 36-inch Door (3’0″) | Extra-Wide 42-inch Door (3’6″) |
|---|---|---|
| Nominal Slab Width | 36 inches | 42 inches |
| Typical Rough Opening Width | 38″ to 38.5″ (single door) | 44″ to 46.5″ (depending on frame type) |
| Clear Opening Width | ~34.5 inches | ~40.5 inches |
| Moving Furniture & Gear | Can be tight for sofas, king mattresses, or large crates | Effortless clearance for bulky furniture and equipment |
| Accessibility Clearance | Meets standard minimums | Exceeds ADA requirements; ideal for barrier-free access |
| Visual Impact & Curb Appeal | Standard residential proportion | Grand, custom architectural statement |
| Structural Framing Needs | Standard header spans | Requires wider structural header support |
Practical Everyday Convenience and Accessibility
Have you ever tried squeezing a plush sofa, a king-size mattress, or a massive refrigerator through a standard doorway, only to scuff the door jamb or scratch the finish? A 42 wide exterior door eliminates those frustrating friction points.
Beyond moving days, the extra elbow room enhances daily functionality:
- Grocery Carrying: Walk right through without bumping bags or turning sideways.
- Strollers and Gear: Effortlessly roll double strollers, bicycle gear, or large coolers inside without stopping to tilt or wedge them through.
- ADA Egress and Wheelchair Access: Standard building guidelines under the Americans with Disabilities Act (ADA) require a clear opening width of at least 32 inches. A 42-inch door slab provides a clear opening width of over 40 inches (measured between the door face and the opposite stop when open 90 degrees), exceeding minimum accessibility standards. This creates a comfortable, future-proof entrance for family members or visitors with mobility aids.
Architectural Aesthetics and Visual Impact
Architectural proportion is key to curb appeal. Modern home designs feature taller ceilings, wider porch footprints, and expansive stone or stucco facades. A standard 36-inch entry door can sometimes look undersized or lost against a substantial entryway.
Installing a 42-inch door brings balance to larger architectural features. It gives the illusion of a grand entrance without always needing double doors, which take up twice as much wall space and can be prone to air infiltration at the center mullion. By combining a single 42-inch wide door slab with optional decorative sidelights or transoms, you create a striking focal point that elevates your home’s resale value and overall aesthetic profile.
Sizing, Framing, and Installation Requirements
Installing a 42 wide exterior door involves more than simply swapping out a door panel. Because 42-inch doors are wider and heavier than standard doors, the surrounding structural framing, header, jamb depth, and anchoring system must be properly engineered.
Wall framing depth is a key consideration during pre-hung installation:
- 4 9/16-inch Jamb Depth: Fits standard 2×4 wall stud framing with exterior sheathing and drywall.
- 6 9/16-inch Jamb Depth: Standard for 2×6 wall framing or concrete block masonry construction commonly found in Florida homes.
Because a 42-inch wide slab places increased leverage and gravitational force on the hinge jamb, framing must include continuous structural backing, heavy-duty king and jack studs, and solid shimming points to keep the door leaf plumb and prevent sagging over time.
Rough Opening Requirements for a 42 Wide Exterior Door
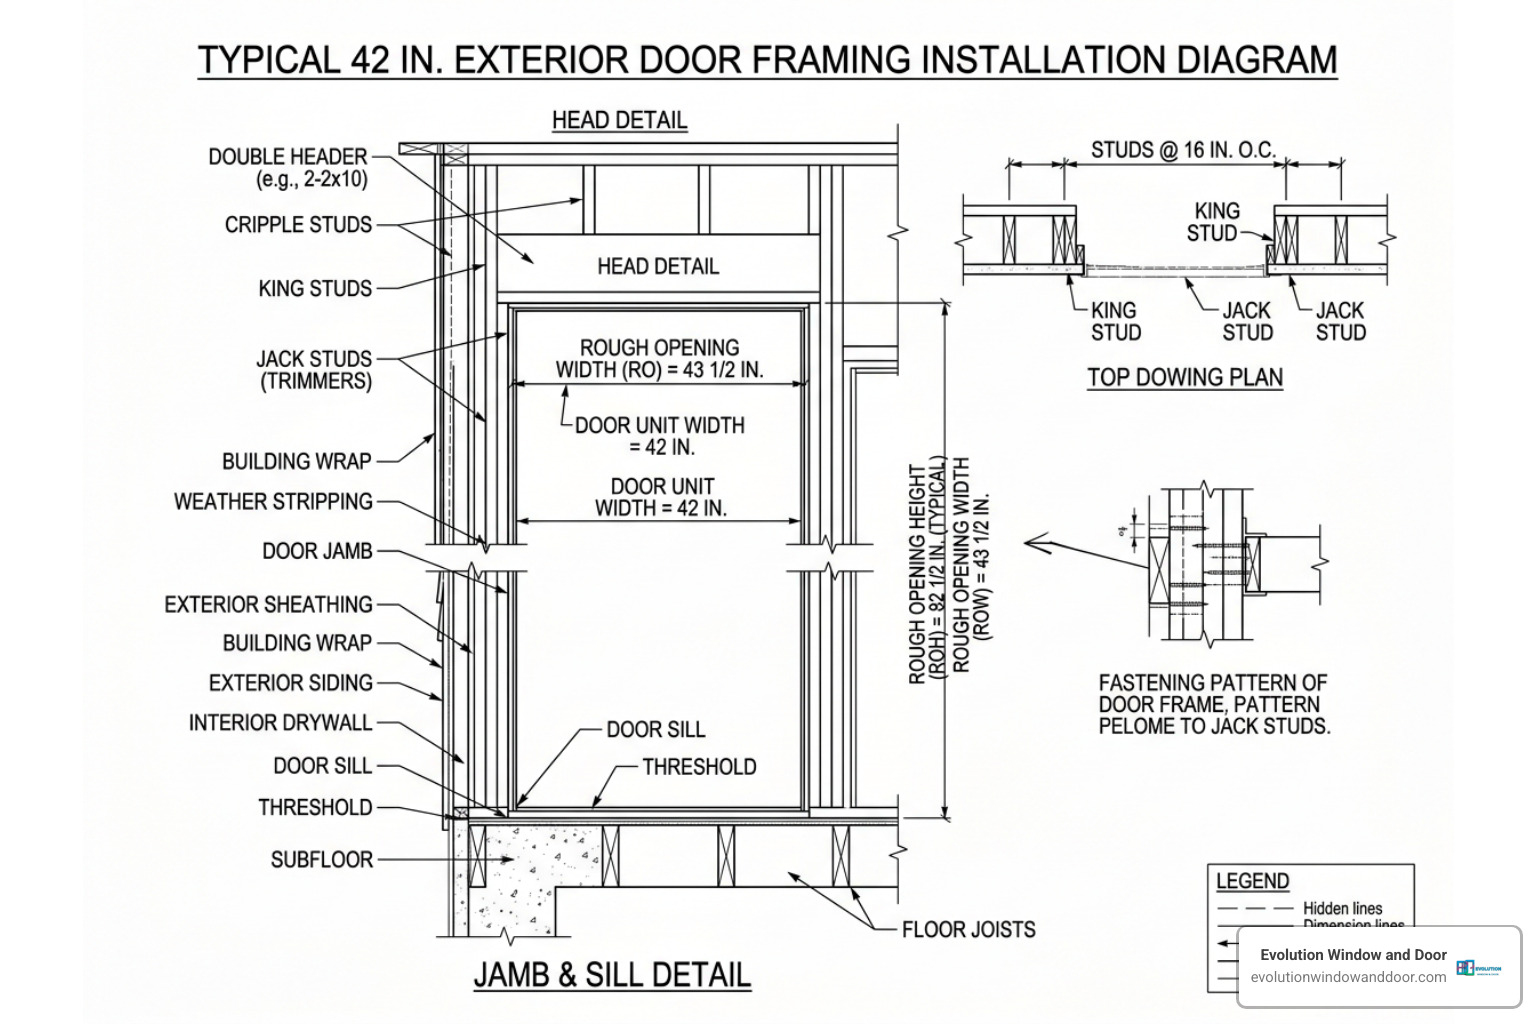
The rough opening (RO) is the unfinished wall space into which the door frame is set. Rough opening dimensions depend heavily on whether you are installing a residential wood/fiberglass system, an aluminum storefront, or a heavy-duty commercial hollow metal frame.
- Residential Single 42″ x 80″ Door System: Typically requires a rough opening of approximately 44 inches wide by 82.5 inches tall.
- Residential 42″ x 84″ Door System: Standard rough opening is approximately 44 inches wide by 86.5 inches tall.
- Residential 42″ Door with Dual 12-inch Sidelights: Requires an expanded rough opening width of approximately 71.5 inches to 72 inches.
- Commercial Hollow Metal Frame Assembly (42″ x 84″): Commercial welded steel frames add significant frame profile. For example, a 42″ x 84″ commercial frame usually measures 46 inches wide by 86 inches high on the outside frame, requiring a rough opening of 46.5 inches wide by 86.25 inches tall.
Knowing these precise wall opening measurements prevents job-site delays and structural modifications during setup.
Comparing Residential and Commercial 42 Wide Exterior Door Options
While residential homeowners prioritize woodgrain aesthetics and insulated glass lites, commercial property managers prioritize maximum security, durability, high-traffic cycle resistance, and fire code compliance.
For heavy-duty commercial service entrances, storefronts, and multi-family structures, 42-inch wide openings frequently utilize specialized steel and aluminum assemblies built for strict regulatory compliance:
- Commercial Hollow Metal Systems: Pre-hung 42″ x 84″ exterior hollow metal door systems utilize 18-gauge galvannealed steel skins with polystyrene insulation cores. Set inside welded masonry or wood stud anchor frames, these units rely on ANSI/BHMA Grade 1 hardware for continuous daily operation.
- Fire-Rated Assemblies: When building codes dictate life-safety fire barriers, specified assemblies like a 42″ x 84″ fire-rated hollow metal door are engineered to meet UL listings, NFPA 80 standards, and ADA/IBC egress guidelines, offering fire protection ratings ranging from 20 to 180 minutes.
- Storefront Glass Assemblies: Architectural entrances framed into steel stud walls with brick or stone veneer often incorporate wide-stile aluminum construction, such as a 42″ x 84″ wide-stile storefront entrance. Featuring 5-inch wide vertical stiles and 1/4-inch tempered safety glass, these systems deliver structural rigidity while allowing light into commercial foyers.
Material Selection, Hardware, and Customization
Choosing the right material for your 42 wide exterior door determines its resistance to weather, security performance, long-term maintenance requirements, and energy efficiency.
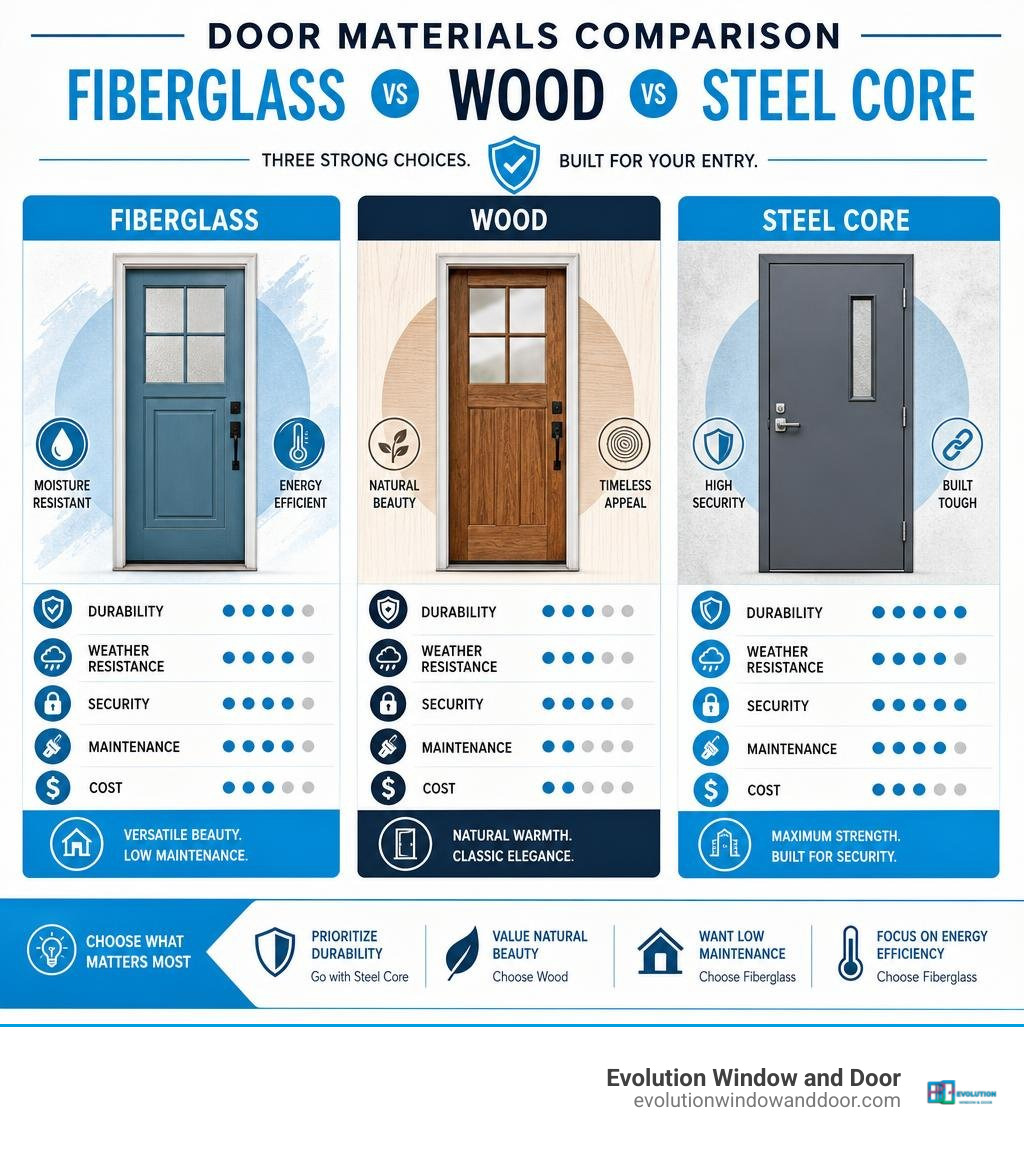
- Fiberglass: The most versatile material for residential entry doors. Premium fiberglass mimics natural mahogany or oak grain finishes while remaining impervious to moisture rot, swelling, or warping. Fiberglass door slabs filled with rigid polyurethane foam insulation offer energy performance superior to natural wood.
- Solid Wood: Offers warmth, beauty, and authenticity. High-end hardwood doors (such as mahogany, teak, or knotty alder) provide a luxury entry statement. However, solid wood requires regular sealing or painting to protect against UV exposure and humidity.
- Insulated Steel: Constructed with durable 18-gauge to 24-gauge steel skins wrapped around an insulating polystyrene core. Steel provides structural strength and security against forced entry, making it common in commercial service doors and home security entrances.
For detail on how entry door performance works in tandem with insulated windows to reduce home energy bills, consult our complete door energy efficiency guide.

Security and Weatherproofing Hardware
A wider door panel is inherently subject to greater leverage forces from wind loads and daily operation. Equipping your 42-inch entry system with heavy-duty weatherproofing and security hardware is essential for long-lasting operation:
- Multi-Point Locking Systems: Rather than relying on a single deadbolt, multi-point locks engage vertical latches at three distinct points along the top, middle, and bottom of the door jamb. This pulls the wider 42-inch slab tight against weatherstripping, stopping draft leaks and preventing panel bowing.
- Grade 1 Heavy-Duty Locksets: Certified under ANSI/BHMA standards to withstand commercial physical force tests and hundreds of thousands of cycles.
- Heavy-Duty Ball-Bearing Hinges: Non-removable pin ball-bearing hinges ensure silent, smooth operation while easily supporting weight loads over 150 pounds.
- Saddle Thresholds and Frame Gaskets: Continuous rubber seals along the jamb stops combined with adjustable aluminum saddle thresholds prevent rain infiltration during heavy severe weather.
- Bottom Door Sweeps: Neoprene or nylon brush bottom sweeps form a barrier against drafts, insects, and wind-driven water.
Glass Lites, Sidelights, and Decorative Finishes
Customizing your wider door panel allows you to tailor its appearance to complement your home’s exterior design scheme:
- Vision Lites and Insulated Glass Inserts: Incorporate decorative glass inserts—ranging from full-lite glass panels to half-lite glass configurations—crafted with low-emissivity (Low-E) energy coatings and impact-resistant laminated security glass.
- Sidelights and Transoms: Flank your 42-inch door slab with matching 12-inch or 14-inch side glass panels, or crown the entry frame with an arched transom window to dramatically amplify daylight inside your foyer.
- Custom Stains and Powder-Coated Finishes: Select from factory-applied multi-coat hand-rubbed wood stains, clear anodized finishes, or durable exterior powder-coat paint colors that resist chalking and fading from sunshine.
Frequently Asked Questions About Wide Exterior Doors
What is the required rough opening for a 42 wide exterior door?
The exact rough opening width depends on whether you select a residential pre-hung frame or a commercial steel/aluminum frame assembly. For a standard residential 42″ x 80″ pre-hung door system, the rough opening requirement is approximately 44 inches wide by 82.5 inches tall.
For a commercial 42″ x 84″ hollow metal door system with a heavy-duty frame, the outside frame dimensions measure 46″ x 86″, requiring a rough opening of 46.5 inches wide by 86.25 inches tall. If you opt for a 42-inch door paired with dual 12-inch sidelights, plan for a rough opening width of roughly 71.5 to 72 inches.
How much does a 42-inch wide entry door cost compared to a 36-inch door?
A 42-inch wide door is considered a specialty architectural size, meaning it carries a higher investment price tag than standard mass-produced 36-inch doors. On average, a 42-inch residential exterior door system costs roughly 20% to 50% more than an equivalent 36-inch model from the same material series.
Base prices for high-quality pre-hung 42-inch fiberglass or insulated steel doors typically range from $1,500 to $4,500+, while custom solid wood or architectural impact-rated entry systems with sidelights can range from $4,500 to $9,000+. Additional installation labor costs may apply if structural modification of the wall studs and header framing is required to expand the existing rough opening.
Can 42-inch wide doors meet hurricane and impact codes?
Yes, 42-inch wide exterior doors can meet strict structural wind load and impact resistance building code standards, including the Florida Building Code (FBC) and High-Velocity Hurricane Zone (HVHZ) requirements.
Because wider door slabs face higher surface wind pressures during tropical storms, impact-rated 42-inch door systems feature heavy-gauge reinforced cores, laminated glass lites engineered to resist flying debris, multi-point locking mechanisms, and continuous anchor fasteners along the framing. Always verify that your chosen door assembly carries a Florida Product Approval number or Notice of Acceptance (NOA) for your specific regional wind zone.
Conclusion
Upgrading to a 42 wide exterior door gives your entryway architectural scale, practical accessibility, and functional convenience for decades to come. By selecting durable materials like fiberglass, steel, or aluminum glass storefronts, pairing them with heavy-duty Grade 1 hardware, and ensuring exact framing measurements, you can create a safe, secure, and beautiful entry statement.
At Evolution Window & Door, we specialize in providing pressure-free expert guidance, helping Southwest Florida homeowners select, customize, and install high-performance interior and exterior doors. Whether you are looking for custom glass layouts, high-security multi-point locks, or code-approved impact doors built to withstand regional weather, our installation team ensures an exact fit.
Explore our full range of exterior door collections, browse our project portfolio, or read real client experiences in our reviews. When you are ready to explore design options for your entry, contact us or visit our page to request a quote today.


